Quick Litchfield Park AZ MLS Search

Browse All Litchfield Park AZ Between $900K - $1M Properties for Sale

$980,000
4 Beds 4 Baths 7032793 MLS 3,508 SqFt.
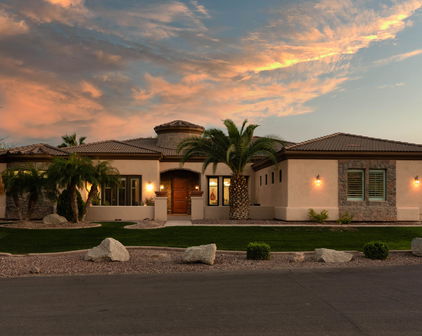
Experience RESORT-STYLE living in this stunning home w/POOL & SPA! Located in the Village at Litchfield Park, this remodeled single level beauty with center courtyard offers 3508 SF, 4 beds, 3.5 baths, great curb appeal, mature desert landscape plus 3-car garage. Interior exudes elegance with a welcoming foyer, wood shutters, tall 10' ceilings, archways, abundant natural light, neutral paint & wood-look tile floors everywhere except secondary bedrooms Custom shutters & remodeled bathrooms with newer tiled showers. Excellent floor plan showcasing formal living & dining room alongside an open-concept family room w/a fireplace. Gourmet kitchen boasts SS appliances with double ovens, quartz counters, tiled backsplash and large island w/bfast bar. Fully owned solar too for low electric bills! The lavish primary bedroom includes two vanities with quartz countertops, a make-up vanity, & two walk-in closets. Luxurious tiled walk in shower too. One private secondary bedroom with its own walk in closet and bathroom, perfect for the guests. You'll love the center courtyard with a Pergola, pavers, & a gas fireplace! Designed for ultimate relaxation and entertainment, the spacious backyard oasis impresses you with a covered patio, well-laid travertine, sparkling pool & spa, and a built-in BBQ grill under the pergola. Plus SOLAR PANELS that are fully owned for low electric bills!! What's not to like? This gem is a dream come true!

14817 W Escondido Drive N, Litchfield Park

$1,000,000
5 Beds 4 Baths 7029110 MLS 4,566 SqFt.
Welcome to Russell Ranch, an exclusive gated community known for its oversized homesites, luxury residences, and elevated lifestyle. Situated on an expansive 18,000+ square foot lot, this extraordinary estate was thoughtfully designed with both sophistication and everyday living in mind. Offering 5 bedrooms and 3.5 bathrooms, every bedroom is uniquely appointed with its own sitting area, creating private retreats throughout the home. The primary suite is truly one-of-a-kind, a luxurious sanctuary featuring direct access to the resort-style backyard, a private courtyard with dual-sided fireplace, and an attached flex retreat perfect for a home gym, office, wellness room, or secluded lounge space. Designed for seamless living and entertaining, the home features plantation shutters throughout, a spacious teen/flex room, formal dining room, expansive family room, and an inviting eat-in kitchen. The family room showcases a custom built-in entertainment wall with ambient lighting, gas fireplace, surround sound, and a hidden AV equipment closet for a clean, modern aesthetic. At the heart of the home lies the beautifully renovated chef's kitchen, complete with an oversized island, granite countertops, gas cooktop with built-in griddle, Viking refrigerator, dual built-in JennAir ovens, travertine backsplash, beverage station with wine fridge, and an oversized walk-in pantry accented by a stunning custom wrought iron door. Step outside to your private entertainer's paradise. The backyard was designed for unforgettable gatherings and everyday enjoyment alike, featuring extensive paver hardscaping, a basketball court, raised outdoor kitchen with refrigerator and charcoal grill, sparkling pool, outdoor shower, and a custom cabana designed for ultimate relaxation. This is more than a home; it's a lifestyle destination where luxury, comfort, and thoughtful design come together beautifully.

18029 W San Juan Avenue, Litchfield Park

$999,999
4 Beds 3 Baths 7015855 MLS 3,147 SqFt.
Exquisite 2024 David Weekley residence set on an expansive premium corner lot, offering a rare blend of modern luxury, thoughtful design, and breathtaking mountain views. This single-level home showcases impeccable craftsmanship and comes complete with structural and HVAC warranties for ultimate peace of mind. A private gated courtyard creates a grand sense of arrival, leading into an elegant interior defined by soaring 12' ceilings, wood-look plank tile, and expansive windows that flood the home with natural light and Stunning Mountain Views. The open-concept floor plan features 4 bedrooms, 3 full bathrooms, and two versatile flex spaces ideal for a private office, media lounge, or bespoke lifestyle needs. At the heart of the home, the gourmet chef's kitchen is a true showpiece-- anchored by an oversized quartz island and appointed with a gas range and designer hood, custom backsplash, floating shelves, under-cabinet lighting, deep stainless sink, and an expansive walk-in pantry with glass entry. Custom cabinetry with soft-close features and elevated fixtures complete the space with timeless sophistication. The split floor plan offers exceptional privacy, including a guest ensuite perfect for visitors or multigenerational living. Secondary bedrooms feature walk-in closets, while the primary suite is a luxurious retreat with a spa-inspired bath, including a soaking garden tub, oversized shower, dual vanities, and refined quartz finishes as well as a large walk-in closet. Seamless indoor-outdoor living is achieved through a dramatic corner sliding glass wall, opening to a resort-style backyard designed for year-round enjoyment. The extended patio overlooks a newly completed PebbleTec pool with Travertine deck (2025) featuring a Baja shelf, waterfall, in-floor cleaning system, and saltwater technology--all controllable via app. Mature citrus trees and a fully gated pool area enhance both beauty and privacy. Additional highlights include a 3-car tandem garage with storage systems and utility sink, RV gate, paver driveway and entry, ceiling fans throughout, and elevated design details at every turn. A rare opportunity to own a nearly new, highly upgraded luxury home where no detail has been overlooked.

20264 W San Juan Avenue, Litchfield Park

$1,000,000
4 Beds 3 Baths 6946427 MLS 2,757 SqFt.
$100K price reduction!! You will not be disappointed with this one of a kind custom home in this price range. It's not your ordinary custom home, but a resort style retreat you always wanted and thought was out of reach. Pass through the artisan gate into your private courtyard to the front door. Leading into the well-appointed foyer overlooking the great room with its gas fireplace and high ceilings which will make you feel at home instantly. An open kitchen with generous designed island and exquisite granite countertops centers the home and offers you an efficient cooking environment that features dual ovens, an electric cook top and a pot filler for the professional feel. Take note of the stained wood finishes for all the solid wood 8 ft doors and tall baseboards. The home has a split floorplan for ultimate privacy; presenting 3 bedrooms, all with walk-in closets and 1 1/2 bathrooms, on one side of the home and the main Suite located on the opposite side which exudes comfort and relaxation. Its on-suite bathroom offers two separate vanities, an opulent shower and separate garden tub for those restful "get yourself lost" in evenings. Wake up to the views of the resort style backyard where the owner spared little expense to provide a mini paradise. The pool is framed with perfectly placed palm trees next to an oversized Tiki hut (Gazebo) lush green grass and an additional Palapa to take in the views of the White Tank Mountains to the northwest or sit on the substantial sized covered patio with a heated spa for a calm soothing experience. For the days of enjoying an indoor gathering to watch sporting events or just have some family fun you need to check out the extra 4 car garage that doubles as the entertainment center with epoxy finished floor, shiplap walls and two Mini-split A/C units fitted with surround sound and projection screen TV. That is in addition to the oversized 3 car garage and let's not forget the RV gate and parking with dumping station and power hook up on the side of the home. There is so much it doesn't even all fit in this description, you simply owe it to yourself to check it out in person.

19528 W Georgia Avenue, Litchfield Park

$949,000
4 Beds 5 Baths 6734160 MLS 4,114 SqFt.
Nestled at the base of the stunning White Tank Mountains in the exclusive gated community of Russell Ranch, this elegant Tuscan-inspired custom estate sits on an oversized corner lot engineered for the modern adventurer. Designed with custom luxury & recreational freedom in mind, this rare property features a double RV gate with ample parking for your motorhome, boat, or weekend toys, plus HOA covenants provide the opportunity to build a custom detached RV garage. Step through the grand courtyard entry into over 4,000 square feet of masterfully crafted living space featuring 4 spacious bedrooms, 4.5 baths, private executive office with direct courtyard access & dual stone-clad gas fireplaces. Enjoy the spacious feeling of 12 foot ceilings throughout the interior of the home. The heart of the home is a gourmet chef's kitchen appointed with rich custom cabinetry, granite tile countertops, dual wall ovens, gas cooktop, center island with prep sink, dedicated bar with buffet area & an enclosed butler's pantry. The owner's retreat serves as a true sanctuary, boasting its own stone fireplace, French doors to the back patio, and a spa-quality ensuite with jetted tub, travertine walk-in shower & generous walk-in closet. Outside, the expansive curved covered patio overlooks a lush green lawn framed by mature palm trees, offering the perfect canvas & abundance of space to add a resort-style custom pool while still preserving your premium vehicle storage. Complete with a 3-car garage, newer interior & exterior paint & two new 5-ton, 14 SEER Goodman HVAC systems for energy-efficient comfort, this one-of-a-kind home offers an unparalleled lifestyle with easy access to scenic hiking trails, golf courses, premier dining & top-rated schools.

17903 W Solano Drive, Litchfield Park

Start Your Search

All information should be verified by the recipient and none is guaranteed as accurate by ARMLS. Copyright 2026 Arizona Regional Multiple Listing Service, Inc. All rights reserved.

Between $900K - $1M Litchfield Park Real Estate

Our website features the best real estate search for between $900k - $1m properties available in Litchfield Park and surrounding areas. It is the only site you will ever need! It is easy-to-use and updated by the official Realtor®’s database every 15 minutes. 

You can save searches, and get daily email alerts of new listings, price changes, sold data, and market reports. Our Interactive Map Search allows you to view properties on a map or refine your search by drawing the boundaries around the area you desire. 

Curious about what’s happening in your neighborhood? You can create a custom market report to see what’s active, under contract, and sold in your neighborhood! 

Considering selling or refinancing your home? Get an INSTANT property valuation now!

Contact us today to find out how we can be of assistance to you!