Quick Scottsdale AZ MLS Search

Browse All Scottsdale AZ New Construction Properties for Sale

$2,150,000
5 Beds 5 Baths 7052830 MLS 3,100 SqFt.
Nestled on one of Old Town Scottsdale's most desirable newly developed streets, this stunning new construction residence redefines modern luxury. Every detail has been thoughtfully curated, where sophisticated architecture meets timeless elegance and designer finishes flow seamlessly from floor to ceiling. Offering 5 spacious bedrooms and 5 luxurious bathrooms, this exceptional home is designed for both grand entertaining and everyday comfort. The gourmet kitchen showcases premium appliances, custom cabinetry, and opens effortlessly to an expansive living room. Oversized multi-panel sliding glass doors blur the line between indoor and outdoor living, creating an unforgettable entertaining space. Step outside to your private resort-style backyard featuring a heated pool, oversized spa, outdoor kitchen, and beautifully designed gathering areas perfect for enjoying Arizona's year-round sunshine. Built with both luxury and innovation in mind, this energy-efficient smart home includes a premium Sonos surround sound system, smart toilets, 6 strategically placed exterior security cameras controlled from a central iPad panel, EV outlet in garage, and an impressive collection of high-end finishes throughout. Ideally located just minutes from Old Town Scottsdale's acclaimed dining, shopping, entertainment, golf, and parks, this remarkable residence offers an unmatched blend of luxury, technology, and location.

8508 E Indianola Avenue, Scottsdale

$4,396,260
3 Beds 4 Baths 7052545 MLS 3,320 SqFt.
Dusk Ridge is the latest turnkey masterpiece by award-winning builder Cullum Homes, a fully furnished, fully automated new construction residence that seamlessly blends rich wood finishes with blue accents, inspired by the warmth, tranquility, and romance of the evening sky. Thoughtfully curated and professionally furnished by the Cullum Design Team, every space feels inviting, sophisticated, and effortlessly livable from the moment you arrive. Step through a dramatic glass entry into a striking foyer, where a sculptural lighting installation sets an elegant tone. Beyond, the expansive great room unfolds with a breathtaking sightline through the open-concept living spaces to a tranquil backyard water feature, creating an immediate sense of connection between indoors and out. A grand floor-to-ceiling tiled fireplace anchors the great room, adding warmth and architectural presence. Designed for both everyday living and exceptional entertaining, the chef's kitchen is a statement in contemporary luxury, featuring custom cabinetry, a waterfall-edge quartz island, premium Sub-Zero, Wolf, and Cove appliances. Paneled appliances, and a spacious walk-in pantry that enhances both functionality and clean, modern design. Soaring 13-foot ceilings create an airy sense of scale throughout the home, while expansive sliding glass doors open to a beautifully landscaped backyard complete with a covered patio, built-in BBQ, tranquil water feature, and low-maintenance landscaping, an ideal setting for effortless Arizona indoor-outdoor living. Perfectly positioned with desirable north/south exposure, the home is designed to maximize natural light while providing year-round comfort. Each bedroom is thoughtfully separated for privacy and features its own en-suite bath, creating comfortable accommodations for family and guests alike. The luxurious primary suite opens directly to the backyard through oversized sliding glass doors and features a private outdoor sitting area centered around a cozy fire pit, an inviting retreat for relaxing under the stars or unwinding on cool desert evenings. Its spa-inspired bath offers dual vanities, a steam shower, a freestanding soaking tub, and refined designer finishes that evoke the ambiance of a five-star resort. Additional highlights include a sophisticated powder room, a serene private office designed for focus and productivity, and a light-filled laundry room where thoughtful design seamlessly balances beauty and function. This home sits within a gated enclave of elevated homesites at the base of Camelback Mountain, offering unmatched proximity to The Phoenician and Scottsdale's finest amenities. Which include newly opened Amenities Center with private access to the fitness and movement centers, lounge and gaming areas, and the Olympic-size outdoor pool. The community is guard-gated 24/7 for privacy and security. This is a lifestyle here at Ascent at the Phoenician, are you ready for it? Come see this Turn-key Furnished Home!

5141 N Ascent Drive, Scottsdale

$4,698,250
4 Beds 5 Baths 7050515 MLS 3,538 SqFt.
Situated at the base of iconic Camelback Mountain in the prestigious guard-gated community of Ascent at the Phoenician, this lock-in-leave Western Slate is a custom residence built by award-winning builder Cullum Homes and fully furnished in house by the Cullum Design Team. Step through the private landscaped courtyard and enter either the beautifully appointed guest casita or the main residence through a dramatic glass entryway. The guest casita features an en-suite bath, kitchenette with sink, refrigerator, and two large built-in armoires; perfect for accommodating guests. As you walk into the main part of the home, a stunning sightline draws your eye through the open concept living area to the serene backyard, creating a welcoming experience. The chef's kitchen is a statement in modern design, with custom cabinetry, a waterfall-edge quartz island, Sub-Zero, Wolf, and Cove appliances, and a removable live-edge wood bar with seating. A spacious walk-in pantry and wood-paneled appliances further enhance the contemporary aesthetic. The Great Room and Dining Areas are designed for both comfort and entertaining, featuring soaring 13-ft ceilings, a limestone-clad fireplace wall with an oversized hearth, and a full wall of glass that opens to the beautifully landscaped backyard. The private outdoor living space includes multiple lounge areas, a built-in BBQ, and sweeping mountain views, all surrounded by low-maintenance, desert-inspired landscaping. This North/South facing home is perfectly positioned to capture natural light while offering shade and comfort year-round. Each of the bedrooms have en-suite baths and are situated separately for maximum privacy. The two guest suites include king-sized beds and private outdoor access, providing comfort and seclusion for family or guests. The primary suite opens to the backyard through 10-ft sliding glass doors and showcases a limestone-accented wall with built-in shelving, dual walk-in closets, and a custom dresser. The spa-like primary bath offers dual vanities, a steam shower, a freestanding soaking tub, and refined stone wall finishes that evoke a luxury resort feel. Additional features include a sophisticated powder room with black tile flooring, floating sink, and full height tile backsplash, along with a light filled laundry room designed with both function and beauty. Throughout the home, 36" x 36" tile and wood flooring create a warm, timeless ambiance, while the earthy palette and natural textures reflect the beauty of the American West- the inspiration behind this Western Slate with the perfect blend of rustic charm and modern sophistication. Enjoy a plethora of activities in the newly opened Amenities Center with private access to the fitness and movement centers, lounge and gaming areas, or the Olympic-size outdoor pool. The community is guard-gated 24/7 for privacy and security. This is a lifestyle here at Ascent at the Phoenician, are you ready for it? Come see this Turn-key Furnished Home today!

5145 N Ascent Drive, Scottsdale

$4,595,000
6 Beds 8 Baths 7049518 MLS 5,523 SqFt.
New 2026 construction on a 0.83-acre corner lot in 85254 with no HOA, this modern estate combines scale, privacy, and flexibility in one move-in-ready package. The main residence pairs solid Alder cabinetry, Della Terra Quartz, European Oak, and limestone finishes with a 48-inch dual-fuel range, a Pebble-Tec pool with Baja shelf and heated spa, and a nine-foot custom fire feature for true resort-style indoor-outdoor living. Construction quality matches the design, with spray foam insulation and a full fire sprinkler system, plus pre-wiring for automation and security. In total, five garage spaces are designed to accommodate daily drivers, recreational vehicles, and collection use, including an attached oversized 1-car garage serving the detached guest residence. With its own entrance off 67th Street, this separate guest structure functions as a flexible second living space for guests, long-form work, multigenerational living, or extended stays while maintaining privacy and independence. Six bedrooms and eight bathrooms are organized across 5,523 interior square feet, centered on an indoor-outdoor great room that opens directly to a yard built for year-round use. The large corner lot and thoughtful site orientation enhance separation from neighbors and expand usable outdoor space, while the surrounding neighborhood is served by highly regarded 3 C's Scottsdale Unified Schools--making this property as practical day-to-day as it is impressive on arrival

6711 E Jenan Drive, Scottsdale

$8,755,000
6 Beds 8 Baths 7045727 MLS 6,493 SqFt.
Arcadia meets Paradise Valley in this completely reimagined 2026 contemporary residence, thoughtfully designed around Camelback Mountain. Dramatic walls of glass frame unobstructed mountain views, creating a seamless connection between indoor living and Arizona's iconic landscape. Offering 6 ensuite bedrms (all w/profess. designed walk-in closets), an ensuite office, flex spaces & 8 baths, the single-level layout features soaring ceilings, wide hallways, wide-plank oak flooring & exceptional flow throughout. The chef-designed kitchen is complemented by a fully equipped back kitchen/butler pantry featuring Wolf, Sub-Zero, Cove & Miele appliances, dble ovens, a 3rd dishwasher, additional sink & pass-thru window to the outdoor kitchen. 6 Sub-Zeros throughout the home, you'll never go thirst A detached ensuite office features a dramatic 15' floor-to-ceiling glass wall overlooking Camelback Mountain & the resort-style backyard--ideal as an executive office, Pilates studio, fitness room or future 7th ensuite guest retreat. Enjoy a 5-car garage (plans available to expand to 10), a custom 60,000-gallon pool reaching 10' deep with raised spa, outdoor kitchen, TV pavilion, elevated view terrace & multiple fire-pit gathering areas, each intentionally positioned to capture Camelback's ever-changing beauty. Walk to the Cholla Trailhead, the Phoenician Resort & Golf Club. Less than one mile to Old Town Scottsdale & Scottsdale Fashion Square. Scottsdale address. Arcadia School District. Paradise Valley setting. First time ever offered. A rare opportunity to experience one of Arcadia's most compelling Camelback view properties.

6302 E Alta Hacienda Drive, Scottsdale

$539,900
3 Beds 2 Baths 7044426 MLS 1,980 SqFt.
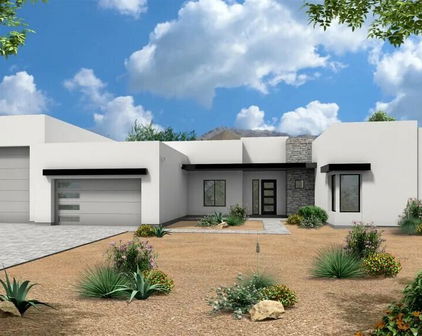
Brand new 2025 Champion home with an exceptional list of upgrades and high-end finishes throughout. Built with 2x6 exterior walls, 9' flat ceilings, overhead HVAC duct system, and upgraded insulation including R-40 in the roof and R-19 in exterior walls for improved comfort and efficiency. The exterior features lap siding on all sides, craftsman style front door, transom windows in the primary bedroom, two gable dormers, and extended 12'' front and rear roof overhangs with architectural black shingles. Inside you'll find quartz countertops throughout, Shaw click-lock luxury vinyl plank flooring in main living areas, upgraded Shaw carpet in bedrooms, and custom cabinetry throughout the home. The kitchen is heavily upgraded with Ozark Blue hardwood cabinets, soft-close hinges, full mosaic tile backsplash, large island, stainless steel farmhouse sink with pulldown faucet, and a full stainless steel appliance package including slide-in range, range hood, built-in microwave, dishwasher, and French door refrigerator. The primary suite includes quartz counters, Ozark Blue cabinetry, frameless glass shower enclosure with tile surround, freestanding soaking tub with floor-mounted filler, stainless steel shower niche, and upgraded beveled mirrors. Additional highlights include recessed can lighting throughout, ceiling fan/light mounts in bedrooms and living room, built-in 200-amp electrical service, USB outlets, and a 5-ton exterior heat pump system. This Champion home offers the look and finish level of a custom build with an extensive list of upgrades rarely found in new homes at this price point. Designed to be installed on a permanent foundation, offering modern construction and energy-efficient living. *** 3 more lots coming soon

16231 E Via Dona Road, Scottsdale

$2,000,000
4 Beds 5 Baths 7031930 MLS 3,570 SqFt.
Brand New 2026 Construction in a prime Scottsdale location -- a breathtaking luxury masterpiece designed for those who appreciate elevated living, refined design, and exceptional craftsmanship. This stunning 4 bedroom, 4.5 bath residence delivers a lavish open floorplan wrapped in striking contemporary elegance and high-end functionality. Step into soaring ceilings accented with dramatic LED architectural detail, creating a space that sparkles with style and sophistication. The gourmet kitchen is a true showpiece featuring top-of-the-line appliances, elegant European-style cabinetry, and a spectacular Taj Mahal quartzite waterfall island. Just beyond, a fully equipped secondary chef's kitchen offers seamless convenience for entertaining on any scale. The formal dining room stuns with designer finishes and a sophisticated wet bar, while an oversized multi-panel sliding door opens the home to an incredible resort-style backyard. Enjoy Arizona living at its finest with a huge covered patio, heated pool and spa, outdoor kitchen. A beautifully designed private outdoors for relaxing or entertaining under endless blue skies. The sumptuous primary suite exudes luxury with posh designer touches and a refined modern aesthetic. The spa-inspired primary bathroom features a dramatic soaking tub, oversized multi-head shower with Kohler Anthem controls, and exceptional custom finishes throughout. The oversized walk-in closet includes its own private laundry area, combining luxury with everyday convenience. All guest bedrooms are generously sized and en suite, offering comfort and privacy throughout the home. From the designer flooring to the custom ceilings, every inch of this residence was carefully curated to create a home that is both stunning and highly functional. Additional highlights include a premium Sonos surround sound system with independent volume controls, iPad wall-mounted smart home controls managing sound and six strategically placed exterior cameras, energy-efficient construction, reflective roof coating, water softener, and R/O system, and so much more. This is Scottsdale luxury living redefined.

8331 E Mariposa Drive, Scottsdale

$1,650,000
3 Beds 3 Baths 7021779 MLS 2,396 SqFt.
Never lived in at Portico, this 3 bed, 3 bath residence offers single-family scale with a true lock-and-leave lifestyle. Soaring 10' ceilings and wide-plank wood floors set the tone, while a dramatic stacking glass door opens to a raised, tiled terrace where McDowell Mountain sunsets become part of daily life. The gourmet kitchen features two-tone Italian cabinetry, Sub-Zero & Wolf appliances, a full-height tile backsplash, and an oversized quartz island that flows seamlessly into the great room. The primary suite offers private terrace access, a spa-inspired bath with dual floating vanity and LED mirrors, and his-and-her walk-in closets. Two garage spaces with EV charger and resort amenities complete this exceptional home. Set within Portico, one of North Scottsdale's most compelling new luxury addresses, this 2,396-square-foot residence delivers a living experience that genuinely feels more like a private home than a condominium. Wide-plank wood floors run throughout the main living areas, grounding a space defined by clean lines, abundant natural light, and a seamless connection to the outdoors. The great room is anchored by a chef's kitchen with two-tone Italian cabinetry -- warm walnut lowers paired with crisp white uppers -- a full-height tile backsplash, built-in pantry, Sub-Zero refrigeration, Wolf cooking, and an oversized quartz island with seating for four. A dramatic stacking glass door dissolves the boundary between inside and out, opening to a raised, covered terrace furnished for both lounging and dining. The McDowell Mountains frame the horizon in every direction -- and at dawn and dusk, it's something else entirely. The primary suite is a genuine retreat: private door to the terrace, a serene spa-inspired bath with floor-to-ceiling tile, dual floating vanity with LED-lit mirrors, and his-and-her walk-in closets. Secondary bedrooms are generously sized, each with its own thoughtfully finished en-suite bath featuring tile accent walls and lighted mirrors. Two dedicated indoor garage spaces with an EV charger round out the practical side of this home. Portico's resort-style amenities -- a heated pool and spa with in-water loungers, lush desert landscaping, clubhouse, and fitness center -- are just steps away. This is lock-and-leave luxury done right.

19355 N 73rd Way Unit H2021, Scottsdale

$3,750,000
5 Beds 6 Baths 6989462 MLS 4,691 SqFt.
Experience elevated desert luxury in this exceptional custom residence nestled within the prestigious guard-gated community of Candlewood Estates at Troon North. Scheduled for completion in early August 2026, this architectural masterpiece offers the rare opportunity to own a brand-new luxury home without the lengthy construction timeline. Designed by acclaimed architect Andrew Gramling and built by YPH Homes, the luxury residential division of As-Built USA an established Arizona commercial builder recognized for delivering hospitals, medical facilities, and complex commercial projects this home embodies exceptional craftsmanship, precision engineering, and timeless contemporary design. Offering approximately 4,691 square feet, the thoughtfully designed floor plan features four private bedroom suites, each with its own en-suite bathroom, a dedicated executive office, six bathrooms, an expansive great room, and a versatile bonus room ideal for a media room, game room, or fitness studio. Floor-to-ceiling glass frames breathtaking views of the surrounding mountains, sparkling city lights, championship golf course, and Arizona's unforgettable sunsets. The resort-style backyard is designed for year-round entertaining with a heated pool and spa, outdoor shower, expansive covered patios, and seamless indoor-outdoor living spaces that embrace the Sonoran Desert lifestyle. The gourmet kitchen is appointed with premium appliances, generous prep and entertaining space, luxury finishes, and energy-efficient features that blend sophisticated design with everyday functionality. Residents enjoy the privacy and security of one of North Scottsdale's most desirable communities while being just moments from the renowned Troon North Golf Club, championship golf, pickleball courts, scenic desert hiking and walking trails, fine dining, and upscale shopping. With completion anticipated in early August 2026, this is an exceptional opportunity to own a brand-new custom luxury home in one of Scottsdale's premier golf communities without waiting months for construction to finish. Luxury. Lifestyle. Location. Welcome to Troon North.

10635 E Cinder Cone Trail Unit 101, Scottsdale

$3,895,000
2 Beds 3 Baths 6984779 MLS 2,318 SqFt.
At the base of the revered Camelback Mountain sits Ascent at The Phoenician, a private residential enclave adjacent to one of Arizonas most iconic luxury resort destinations. Seamlessly integrated into the Sonoran Desert landscape, this exclusive community offers one of the most coveted locations in the area. This 3rd floor unit captures sweeping views of Camelback Mountain and city views, paired with contemporary architecture that blends warm, natural materials, expansive glass, and generous outdoor living spaces. Thoughtfully designed, the home reflects refined craftsmanship and modern elegance. This retreat features an oversized 672sqft balcony with pocket doors, creating a seamless indoor-outdoor living experience and unobstructed southeast-facing views. Inside, luxury finishes include 10-foot ceilings, Provenza wood flooring, and Bulthaup kitchen cabinetry throughout the kitchen and bar, complete with an appliance garage, spice rack, cutlery storage, and additional built-in storage, along with Sub-Zero/Wolf appliances, ensuring every detail has been thoughtfully considered. The great room, anchored by a beautiful gas fireplace with custom built-in cabinetry, seamlessly connects to the extended, oversized covered wraparound balcony. From one side, enjoy breathtaking golf course and mountain views; from the other, a built-in BBQ and city vistas create the perfect setting for entertaining. Whether dining indoors or out, youll be surrounded by stunning golf course, mountain, and city views. The primary suite offers a spacious ensuite featuring a freestanding soaking tub, dual vanities, a private water closet, a separate glass-enclosed shower, and a walk-in closet. The guest suite includes its own private ensuite and picturesque golf course views, while the den provides an ideal space for a home office. Additional features include a well-appointed laundry room with floor-to-ceiling cabinetry, a sink, and a stacked washer and dryer, as well as a full guest bathroom with a shower to accommodate visitors. All bathrooms are equipped with LED-lit mirrors offering adjustable temperature light settings. Built-in surround sound throughout the residence is controlled by the AVN system, ensuring a fully integrated luxury living experience. Offering an exceptional blend of luxury, privacy, and breathtaking surroundings, this residence combines timeless design with modern elegance, complemented by access to the Mountainside Club At Ascent and its exclusive amenities, including a private pool, fitness and movement rooms, social spaces, a reservable dining room with catering kitchen, all within a 24/7 guard-gated community, creating an extraordinary desert retreat unlike any other.

4849 N Camelback Rdg Drive Unit B302, Scottsdale

$3,295,000
5 Beds 7 Baths 6984073 MLS 4,782 SqFt.
One-of-a-kind new construction in Scottsdale Ranch where the home lives like a single level--and at under $700/SF, it's the best value in new construction on the market today. The first floor offers refined main-level living, with the primary suite plus two additional en-suite bedrooms all on the main floor--a rare layout for new construction. Upstairs adds two more en-suite bedrooms and a large loft, ideal for guests or flex space, while everyday life stays effortlessly grounded below. Soaring ceilings and beautifully balanced proportions set the tone throughout, with natural stone, Cristallo quartzite, custom cabinetry, and French white oak flooring creating a calm, tailored, and timeless backdrop. The kitchen anchors the main living space as a design-forward centerpiece --equal parts functional and sculptural, ideal for entertaining and daily life. The first-floor primary suite is a private retreat featuring a spa-inspired wet room, soaking tub, and custom closets that evoke a boutique resort. The two additional first-floor suites are equally intentional, each with its own en-suite bath and walk-in closet, offering comfort and privacy for family or guests. Built as a fully integrated smart home, modern convenience is seamlessly woven throughout. Outdoors, a professionally landscaped backyard unfolds as a private, resort-inspired extension of the home with a heated pool, spa, and outdoor kitchen--perfect for relaxed living and entertaining within the privacy and prestige of Scottsdale Ranch. Minutes to the 101, dining, shopping, golf, lakes, and A+ rated schools. All furnishings currently in the home convey. New construction this thoughtfully designed, at this price point, is exceptionally hard to find. Absolute must see!

10318 N 99th Street, Scottsdale

$7,250,000
5 Beds 7.5 Baths 6982010 MLS 6,709 SqFt.
This show stopping modern masterpiece is being carefully crafted by Mistry Homes and will be sure to impress the most discerning clients. Located on an exceptional lot on the 13th fairway on the Orange Tree Golf Course, this home will enjoy golf course views in a private setting and it will be centrally located for easy access to the amenity rich community of Scottsdale. Thoughtfully created with exceptional attention to detail; the interior architectural design and finishes enjoy an organic overarching theme promoting peace and tranquility. The fresh architectural design enjoys bold accents creating a striking silhouette against the lush golf course and dramatic water features that set this home apart from all others. Offering an open floor plan, great outdoor spaces, soaring ceilings and an oversized wall of windows, this sprawling single story with 6,709 sf will feature 5 generous ensuite bedrooms, an executive office, game room and exercise room. The over-sized primary suite provides a separate sitting area, a spa inspired bathroom, exceptional closet space and private access to the backyard retreat. The attached guest house boasts a full kitchen, living room, and junior suite - creating a separate sanctuary for house guests to enjoy privacy. The backyard oasis is a trademark for Mistry Homes and is sure to provide the perfect place to entertain and enjoy the beautiful Arizona weather. The epitome of high-end luxury, this stunning custom home will be ready for new owners this spring.

11608 N Blackheath Road, Scottsdale

$4,715,000
6 Beds 7 Baths 6981200 MLS 6,174 SqFt.
NOW OFFERED BELOW RECENT APPRAISED VALUE Luxury home builder Pestrivas Design Build presents a newly completed desert modern estate blending architectural sophistication, elevated entertaining and resort-style living on over half an acre within Scottsdale's coveted 85254 corridor. The property features a 5,180 SF main residence and fully detached 994 SF casita designed for seamless indoor-outdoor living and luxury entertaining. Located within Scottsdale's sought-after ''Magic Zip Code'' the home offers a Scottsdale address, Phoenix taxes and access to the highly regarded Paradise Valley Unified School District. Curated by Steady House Co, interiors showcase soaring ceilings, expansive walls of glass, custom cabinetry, large-format Italian porcelain tile and refined modern design throughout The chef's kitchen is anchored by a dramatic 14' waterfall-edge island finished in Mont Blanc Satin Quartzite with full-height slab backsplashes extending into the concealed scullery/prep kitchen and casita. Designed for elevated entertaining, the scullary features double ovens, secondary refrigeration, sink, ice machine and expanded prep space, while a custom coffee bar, 120-bottle wine refrigerator, and 8' flip-out serving window with Chloe tile surround further enhance the home's entertaining experience. The fully detached casita offers private living space with a full bath, laundry, kitchen and dramatic accordion-style, floor to ceiling, glass doors creating a true resort-style guest retreat. The primary suite offers direct backyard access, designer lighting, soaking tub, expansive walk-in shower with dual rain and handheld fixtures and a fully automated heated bidet toilet. Outdoor spaces were intentionally designed to create a private luxury retreat with mature landscaping, covered patio featuring tongue-and-groove ceilings, porcelain wall tile accents, outdoor kitchen with refrigeration, resort-style pool with swim-up bar, sunken firepit lounge with rain-curtain water feature and raised 10-person spa. Additional features include hidden in-wall audio, wiring for motorized shades, speakers and cameras, epoxy-finished 3-car garage, dual tankless water heaters, automated irrigation, full tile dog wash, separate office and flexible bonus space. Located minutes from Kierland Commons, Scottsdale Quarter, premier golf, luxury resorts, Scottsdale Airport, fine dining, and Loop 101, this custom new construction estate is positioned within one of Scottsdale's most active luxury redevelopment and custom-home corridors. The area's evolving lifestyle landscape continues to be influenced by significant high-end residential and commercial investment.

6602 E Aster Drive, Scottsdale

$3,195,000
5 Beds 3 Baths 6932520 MLS 4,122 SqFt.
Exquisite new custom modern masterpiece in Scottsdale's Magic 85254 Zip Code & set on a highly desired N/S exposure 26,000+ sq. ft. lot - slated for completion July 2026 has dual/split Master suites, office, & game room w/ wet bar while showcasing designer finishes & stunning craftsmanship including Western Door & Window systems. Once inside, an open-concept great room w/ 12ft ceiling seamlessly flows into a dream kitchen, anchored by an 8' island w/ stunning Calacatta Gold quartz countertops w/ waterfall edges. For the culinary enthusiast, double ovens, 6-burner induction stove top, a 30'' porcelain farm sink, European frameless oak cabinetry w/soft close drawers/doors, & a walk-in pantry complete the package. White oak hardwood floors & 7''+ base boards t/o, expansive sliding glass pocke doors blur the line between indoor and outdoor living, opening to an entertainer's paradise. The backyard is a true oasis, boasting a resort pool w/ baja shelf & 8x8 spillover spa & vibrant LED lighting and expansive soccer field for some real fun! Host unforgettable gatherings w/ a superior equipped outdoor kitchen featuring a built-in BBQ, pizza oven, dual beverage fridges, and sink. For entertainment, there is a wet bar, ice maker, kegerator, dual wine fridge, & freezer drawer perfect for game nights or casual lounging. The smart-wired home ensures seamless connectivity, while an RV gate and potential for additional garages and/or casita add future flexibility. This is more than a home; it's a lifestyle! Don't miss your chance to own a bespoke residence in one of Scottsdale's most coveted neighborhoods, designed for those who demand the best in luxury & function. Total build takes up less than 24% of an allowable 40% lot coverage -- think guest house and/or vehicle storage.

6101 E Joan De Arc Avenue, Scottsdale

Start Your Search

All information should be verified by the recipient and none is guaranteed as accurate by ARMLS. Copyright 2026 Arizona Regional Multiple Listing Service, Inc. All rights reserved.

Scottsdale New Construction Real Estate

Our website features the best real estate search for new construction properties available in Scottsdale and surrounding areas. It is the only site you will ever need! It is easy-to-use and updated by the official Realtor®’s database every 15 minutes. 

You can save searches, and get daily email alerts of new listings, price changes, sold data, and market reports. Our Interactive Map Search allows you to view properties on a map or refine your search by drawing the boundaries around the area you desire. 

Curious about what’s happening in your neighborhood? You can create a custom market report to see what’s active, under contract, and sold in your neighborhood! 

Considering selling or refinancing your home? Get an INSTANT property valuation now!

Contact us today to find out how we can be of assistance to you!