10333 W Highwood Lane, Sun City, AZ 85373
- $293,000
- 2
- BD
- 2
- BA
- 1,492
- SqFt


- List Price
- $293,000
- Days on Market
- 12
- Status
- ACTIVE UNDER CONTRACT
- MLS#
- 7054332
- City
- Sun City
- Bedrooms
- 2
- Bathrooms
- 2
- Living SQFT
- 1,492
- Lot Size
- 3,750
- Subdivision
- Sun City 42
- Year Built
- 1974
- Type
- Gemini/Twin Home
Property Description
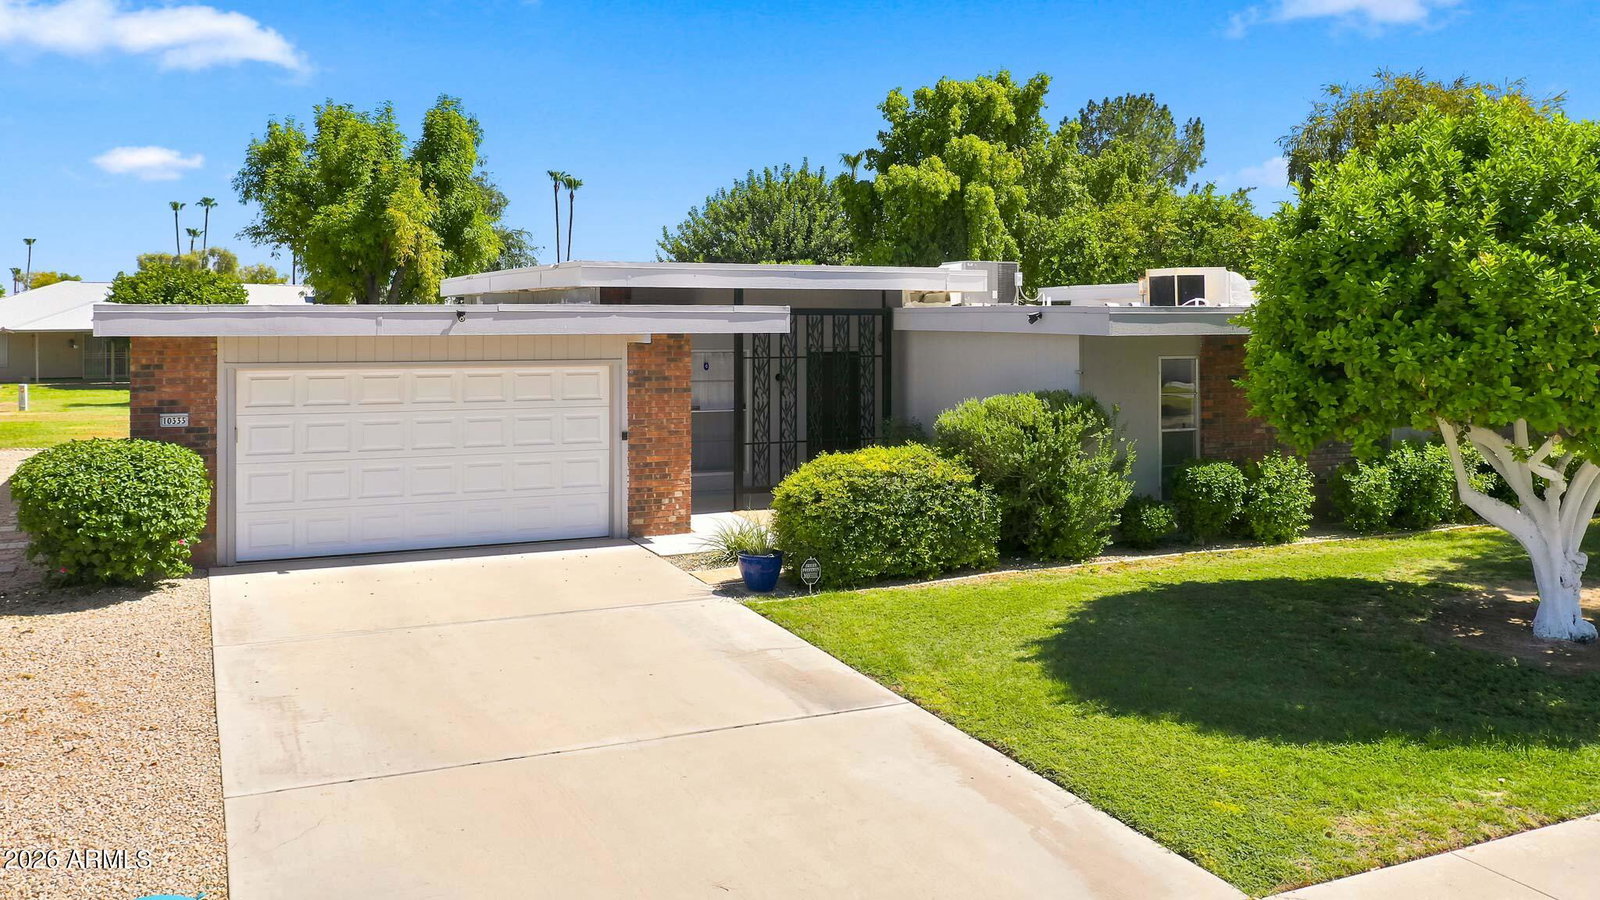
Check out this stunning expanded D301 Gemini twin home in the heart of Phase 3 of Sun City, offering 2 bedrooms, 2 bathrooms, and a thoughtfully designed floor plan. The open-concept kitchen flows seamlessly into the main living area, creating an ideal space for entertaining. The updated bathroom features modern finishes and grab bars for added convenience and accessibility. Beautiful skylights fill the home with natural light, while the popcorn ceilings have been removed for a clean, updated look. The enclosed patio provides the perfect space for plants, morning coffee, or relaxing. An oversized utility room offers exceptional flexibility and can easily serve as a hobby room, craft room, home office, or additional storage. Ideally located near one of Sun City's eight golf courses and just minutes from the Bell and Marinette Recreation Centers, this updated Gemini home combines flexible living space with an excellent location in one of Arizona's premier active adult communities.
/u.realgeeks.media/lalasmithhomes/Logo.png)
Additional Information
- Elementary School
- Adult
- High School
- Adult
- Middle School
- Adult
- Acres
- 0.09
- Architecture
- Contemporary
- Assoc Fee Includes
- Maintenance Exterior, Insurance, Water, Sewer, Trash, Pest Control, Front Yard Maint, Maintenance Grounds
- Hoa Fee
- $312
- Hoa Fee Frequency
- Monthly
- Hoa
- Yes
- Hoa Name
- Hummingbird HOA
- Builder Name
- Del Webb
- Community Features
- Lake, Community Spa, Community Spa Htd, Golf, Tennis Court(s), Racquetball, Biking/Walking Path, Clubhouse, Community Media Room, Fitness Center, Pickleball
- Construction
- Block, Wood Frame, Painted
- Cooling
- Ceiling Fan(s), Central Air, Window/Wall Unit, Heat Pump
- Electric
- 220 Volts in Kitchen
- Fencing
- None
- Flooring
- Tile
- Garage Spaces
- 1
- Accessibility Features
- Zero-Grade Entry, Bath Roll-In Shower
- Heating
- Electric, Heat Pump
- Laundry
- Inside, See Remarks
- Living Area
- 1,492
- Lot Size
- 3,750
- Model
- D301
- New Financing
- Cash, VA Loan, FHA, Conventional, 1031 Exchange
- Other Rooms
- Bonus/Game Room
- Parking Features
- Garage Door Opener
- Lot Features
- Borders Common Area, Grass Front, Grass Back
- Roofing
- Foam
- Spa
- None
- Stories
- 1
- Style
- Contemporary
- Subdivision
- Sun City 42
- Taxes
- $528
- Tax Year
- 2025
- Water
- Pvt Water Company
- Age Restricted
- Yes
Mortgage Calculator
Listing courtesy of My Home Group Real Estate.
All information should be verified by the recipient and none is guaranteed as accurate by ARMLS. Copyright 2026 Arizona Regional Multiple Listing Service, Inc. All rights reserved.