5036 E Cory Circle, Cave Creek, AZ 85331
- $795,000
- 3
- BD
- 3
- BA
- 2,864
- SqFt




- List Price
- $795,000
- Days on Market
- 17
- Status
- PENDING
- MLS#
- 7051378
- City
- Cave Creek
- Bedrooms
- 3
- Bathrooms
- 3
- Living SQFT
- 2,864
- Lot Size
- 10,809
- Subdivision
- Colina Del Norte
- Year Built
- 2000
- Type
- Single Family Residence
Property Description
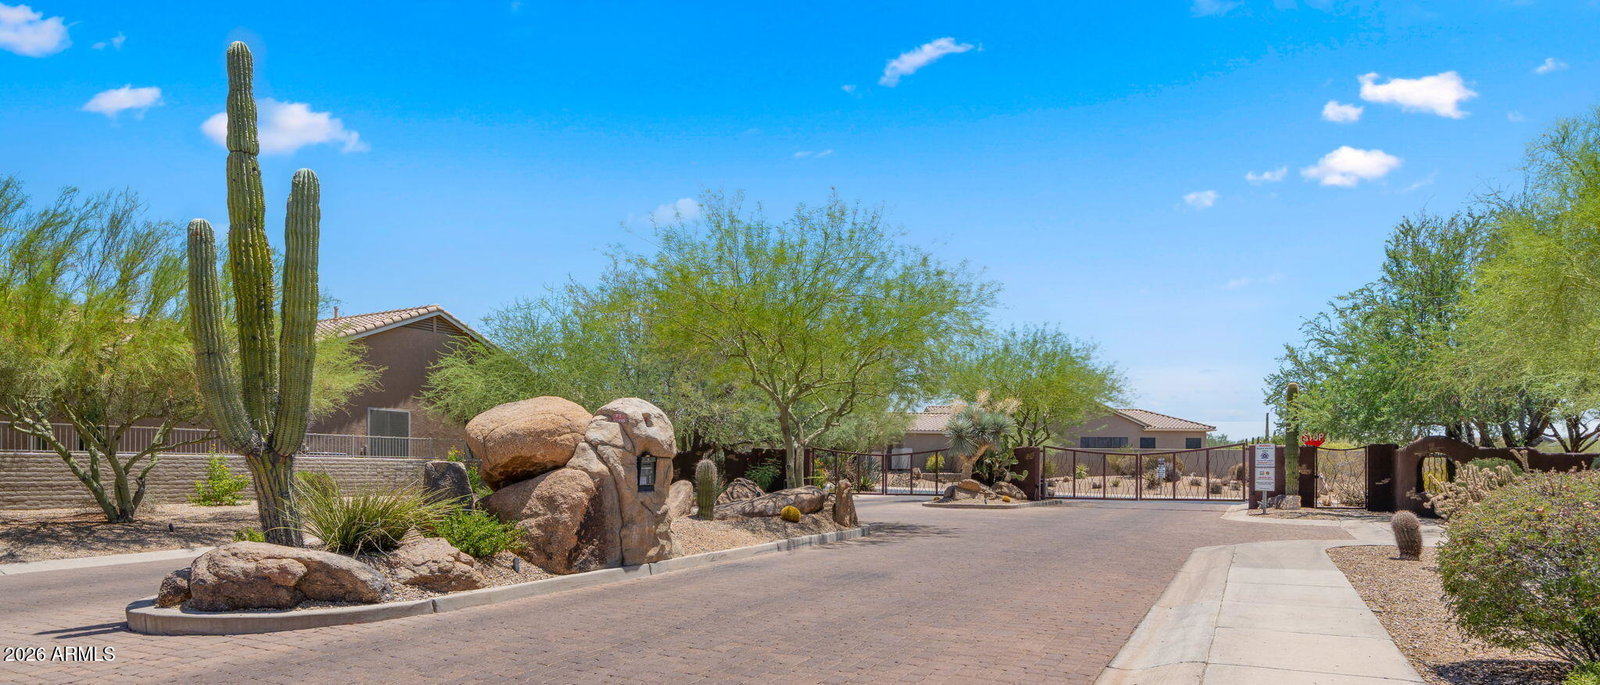
Rare opportunity in the gated community of Colina Del Norte! Tucked away at the end of a private cul-de-sac with no neighboring homes surrounding the property, this home offers exceptional privacy & natural desert views, Enjoy a sparkling pool with a brand-new pebble finish, two waterfalls, refreshed landscaping, and pool equipment that has passed inspection. Inside, the flexible floor plan offers 4 bedrooms, with one currently used as a stunning office featuring custom built-ins and double etched-glass doors. The chef's kitchen boasts granite countertops, staggered maple cabinetry, stainless steel appliances, a gas range, and abundant prep space. The spacious primary suite features a custom walk-in closet, while the guest bedroom includes an en-suite bath. Additional highlights include tile flooring in traffic areas, rain gutters, and a 3-car garage with overhead storage. Just 16 miles from the TSMC campus and minutes from Cave Creek's Western charm, walk to Deer Valley Park, golf, hiking, shopping, dining, and Loop 101; this home delivers the privacy, views, and lifestyle today's buyers are looking for.
/u.realgeeks.media/lalasmithhomes/Logo.png)
Additional Information
- Elementary School
- Black Mountain Elementary School
- High School
- Cactus Shadows High School
- Middle School
- Sonoran Trails Middle School
- Acres
- 0.25
- Architecture
- Ranch
- Assoc Fee Includes
- Maintenance Grounds, Street Maint
- Hoa Fee
- $632
- Hoa Fee Frequency
- Semi-Annually
- Hoa
- Yes
- Hoa Name
- Colina Del Norte HOA
- Builder Name
- Shea Homes
- Community
- Colina Del Norte
- Community Features
- Gated
- Construction
- Wood Frame, Painted, Stucco
- Cooling
- Ceiling Fan(s), Central Air
- Fencing
- Wrought Iron, Block
- Fireplace
- Family Room, Gas
- Flooring
- Carpet, Tile
- Garage Spaces
- 3
- Heating
- Natural Gas
- Laundry
- Inside, Gas Dryer Hookup
- Living Area
- 2,864
- Lot Size
- 10,809
- Model
- TORREY PINES
- New Financing
- Cash, Conventional
- Other Rooms
- Family Room
- Parking Features
- Extended Length Garage, Garage Door Opener, Direct Access, Attached Garage
- Lot Features
- Cul-De-Sac, Adjacent to Wash, Borders Common Area, East/West Exposure, Desert Front, Desert Back, Sprinklers In Front, Sprinklers In Rear, Auto Timer H2O Front, Auto Timer H2O Back
- Roofing
- Tile
- Pool
- Yes
- Spa
- None
- Stories
- 1
- Style
- Ranch
- Subdivision
- Colina Del Norte
- Taxes
- $3,199
- Tax Year
- 2025
- Water
- Public
Mortgage Calculator
Listing courtesy of Fathom Realty Elite.
All information should be verified by the recipient and none is guaranteed as accurate by ARMLS. Copyright 2026 Arizona Regional Multiple Listing Service, Inc. All rights reserved.