19560 W Valle Vista Way, Litchfield Park, AZ 85340
- $580,000
- 4
- BD
- 3
- BA
- 2,525
- SqFt




- List Price
- $580,000
- Days on Market
- 32
- Status
- ACTIVE
- MLS#
- 7046576
- City
- Litchfield Park
- Bedrooms
- 4
- Bathrooms
- 3
- Living SQFT
- 2,525
- Lot Size
- 5,750
- Subdivision
- Canyon Views Phase 1 Unit 2
- Year Built
- 2020
- Type
- Single Family Residence
Property Description
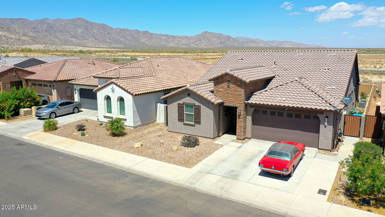
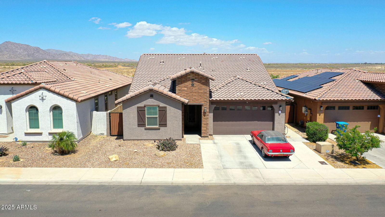
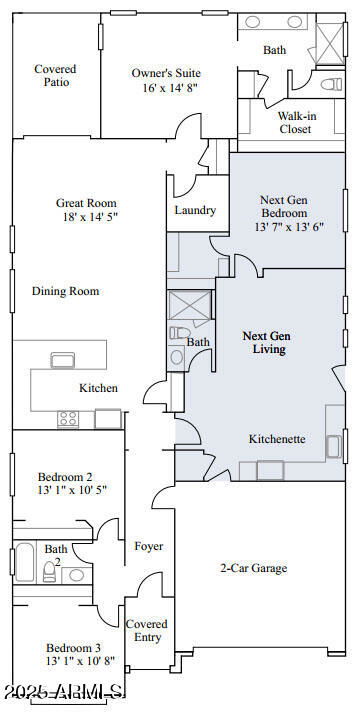
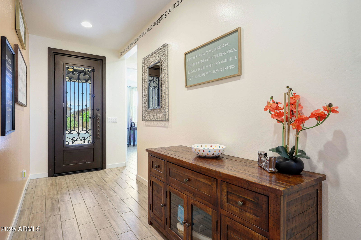
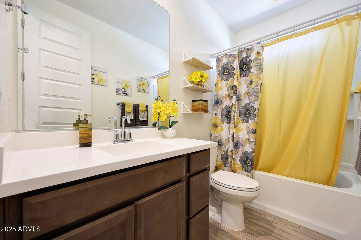
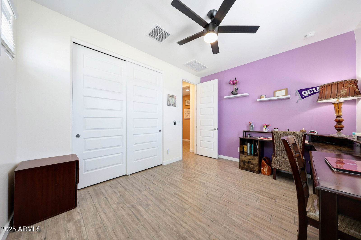
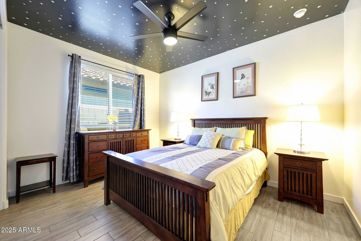
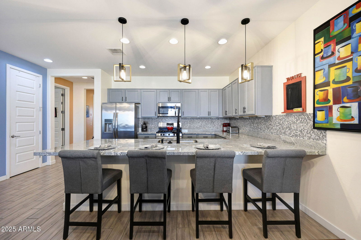
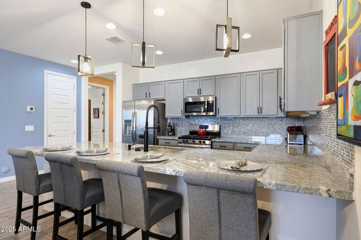

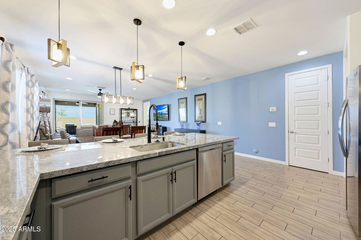
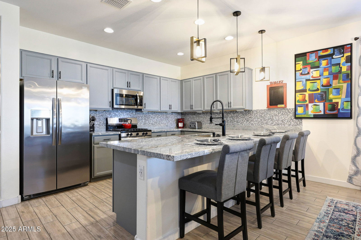
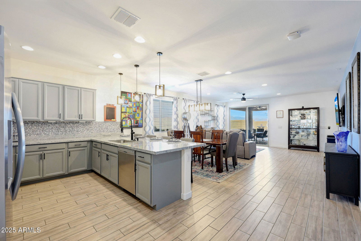
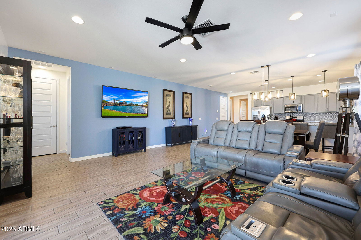
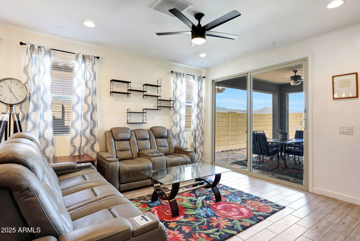
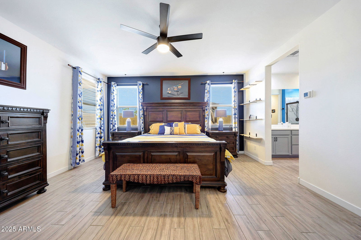
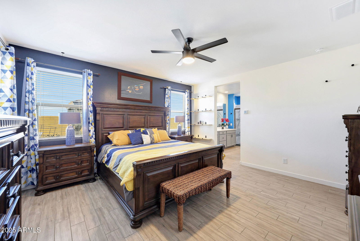
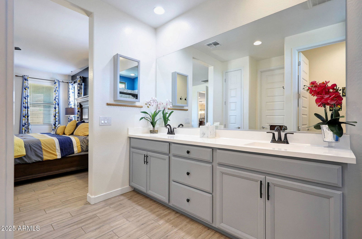
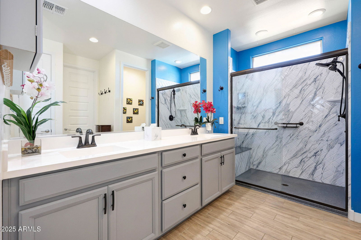
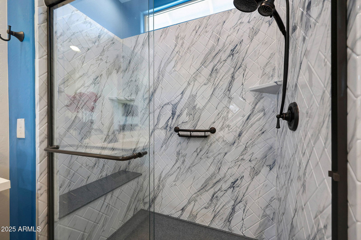
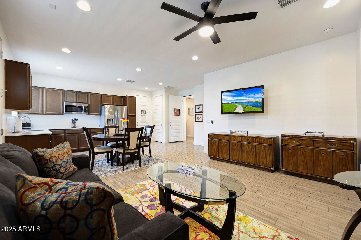
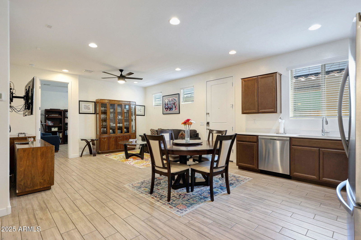
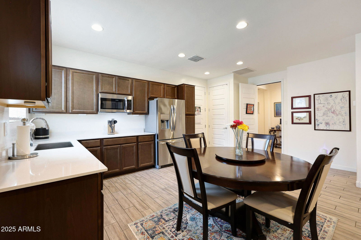
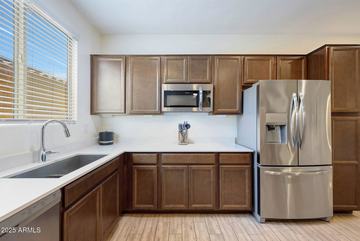
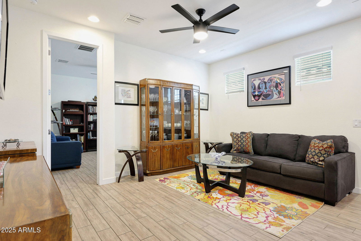
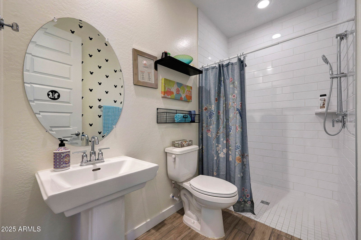
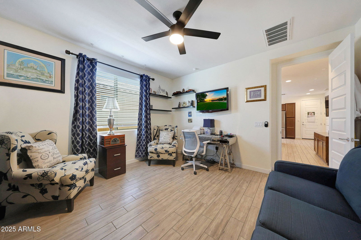
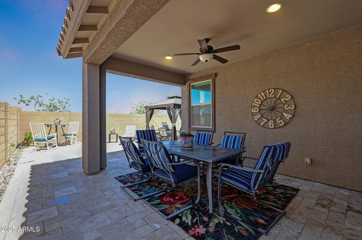
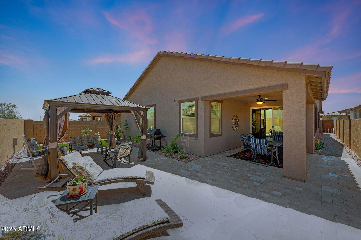
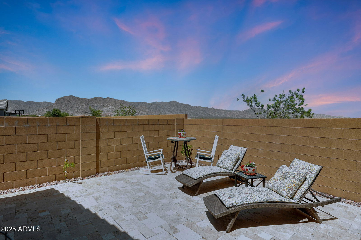
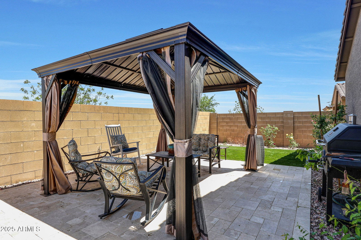
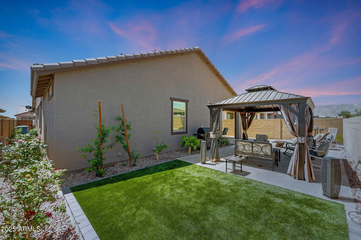
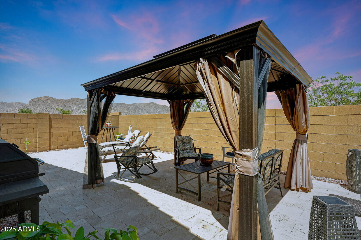
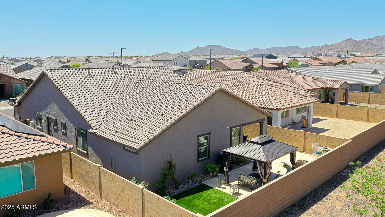
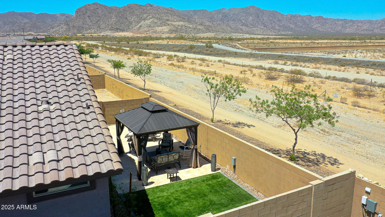
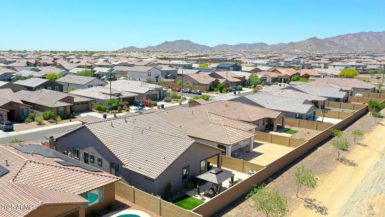
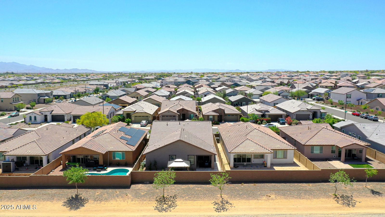
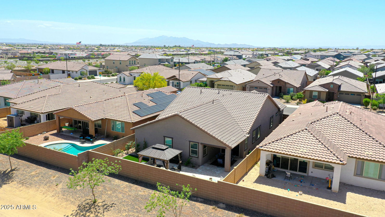
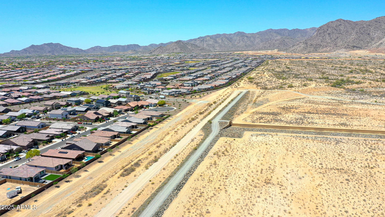
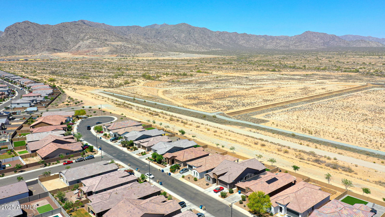
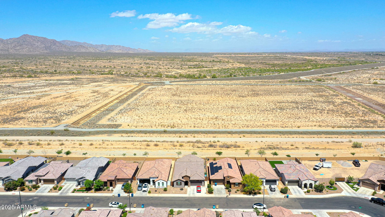
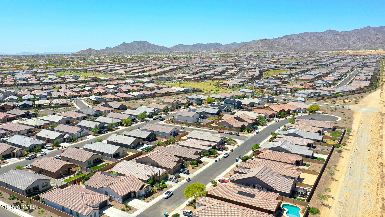
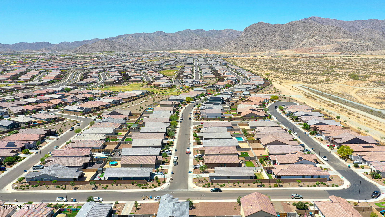
NextGen Home with Unmatched White Tank Mountain Views! Perfectly designed for multigenerational living, this unique property offers a private NextGen suite, aka casita. It's complete with its own entrance, living space, kitchenette, bathroom and bedroom. The bathroom is a wheelchair-friendly ADA-accessible walk-in shower, ideal for guests, in-laws, or even a home office setup. Step inside the main home and you'll find no carpet, just elegant, easy-to-maintain tile flooring throughout the 3 bedrooms, 2 bathrooms. The updated kitchen features sleek cabinetry, modern backsplash, granite countertops, stainless steel appliances and a spacious island perfect for entertaining. The primary bathroom features a newly renovated walk-in shower, plenty of counter space with double sinks. Enjoy true Arizona living with the best mountain views in the neighborhood with no neighbors behind, making every evening feel like a moment worth slowing down for. Adding an elegance to the backyard with travertine tile, keeping green grass all year with artificial turf and an ideal shaded ramada.
/u.realgeeks.media/lalasmithhomes/Logo.png)
Additional Information
- Elementary School
- Verrado Elementary School
- High School
- Verrado High School
- Middle School
- Verrado Middle School
- Acres
- 0.13
- Assoc Fee Includes
- Maintenance Grounds
- Hoa Fee
- $96
- Hoa Fee Frequency
- Monthly
- Hoa
- Yes
- Hoa Name
- Canyon Views
- Builder Name
- Lennar
- Community Features
- Playground, Biking/Walking Path
- Construction
- Block, Other, Painted, Stucco, Brick Veneer
- Cooling
- Ceiling Fan(s), Central Air, Programmable Thmstat
- Fencing
- Block
- Flooring
- Tile
- Garage Spaces
- 2
- Accessibility Features
- Bath Roll-In Shower, Mltpl Entries/Exits
- Guest House SqFt
- 771
- Heating
- Natural Gas
- Living Area
- 2,525
- Lot Size
- 5,750
- Model
- Revolution
- New Financing
- Cash, VA Loan, FHA, Conventional
- Other Rooms
- Great Room, Guest Qtrs-Sep Entrn
- Parking Features
- Garage Door Opener
- Lot Features
- Borders Preserve/Public Land, North/South Exposure, Sprinklers In Front, Gravel/Stone Front, Synthetic Grass Back, Auto Timer H2O Front, Auto Timer H2O Back
- Roofing
- Tile
- Spa
- None
- Stories
- 1
- Subdivision
- Canyon Views Phase 1 Unit 2
- Taxes
- $2,281
- Tax Year
- 2025
- Water
- Pvt Water Company
Mortgage Calculator
Listing courtesy of eXp Realty.
All information should be verified by the recipient and none is guaranteed as accurate by ARMLS. Copyright 2026 Arizona Regional Multiple Listing Service, Inc. All rights reserved.