17605 W Medlock Drive, Litchfield Park, AZ 85340
- $510,000
- 3
- BD
- 3
- BA
- 2,473
- SqFt




- List Price
- $510,000
- Price Change
- ▼ $30,000 1784069576
- Days on Market
- 35
- Status
- ACTIVE
- MLS#
- 7045596
- City
- Litchfield Park
- Bedrooms
- 3
- Bathrooms
- 3
- Living SQFT
- 2,473
- Lot Size
- 6,600
- Subdivision
- Allen Ranches Parcel B
- Year Built
- 2023
- Type
- Single Family Residence
Property Description
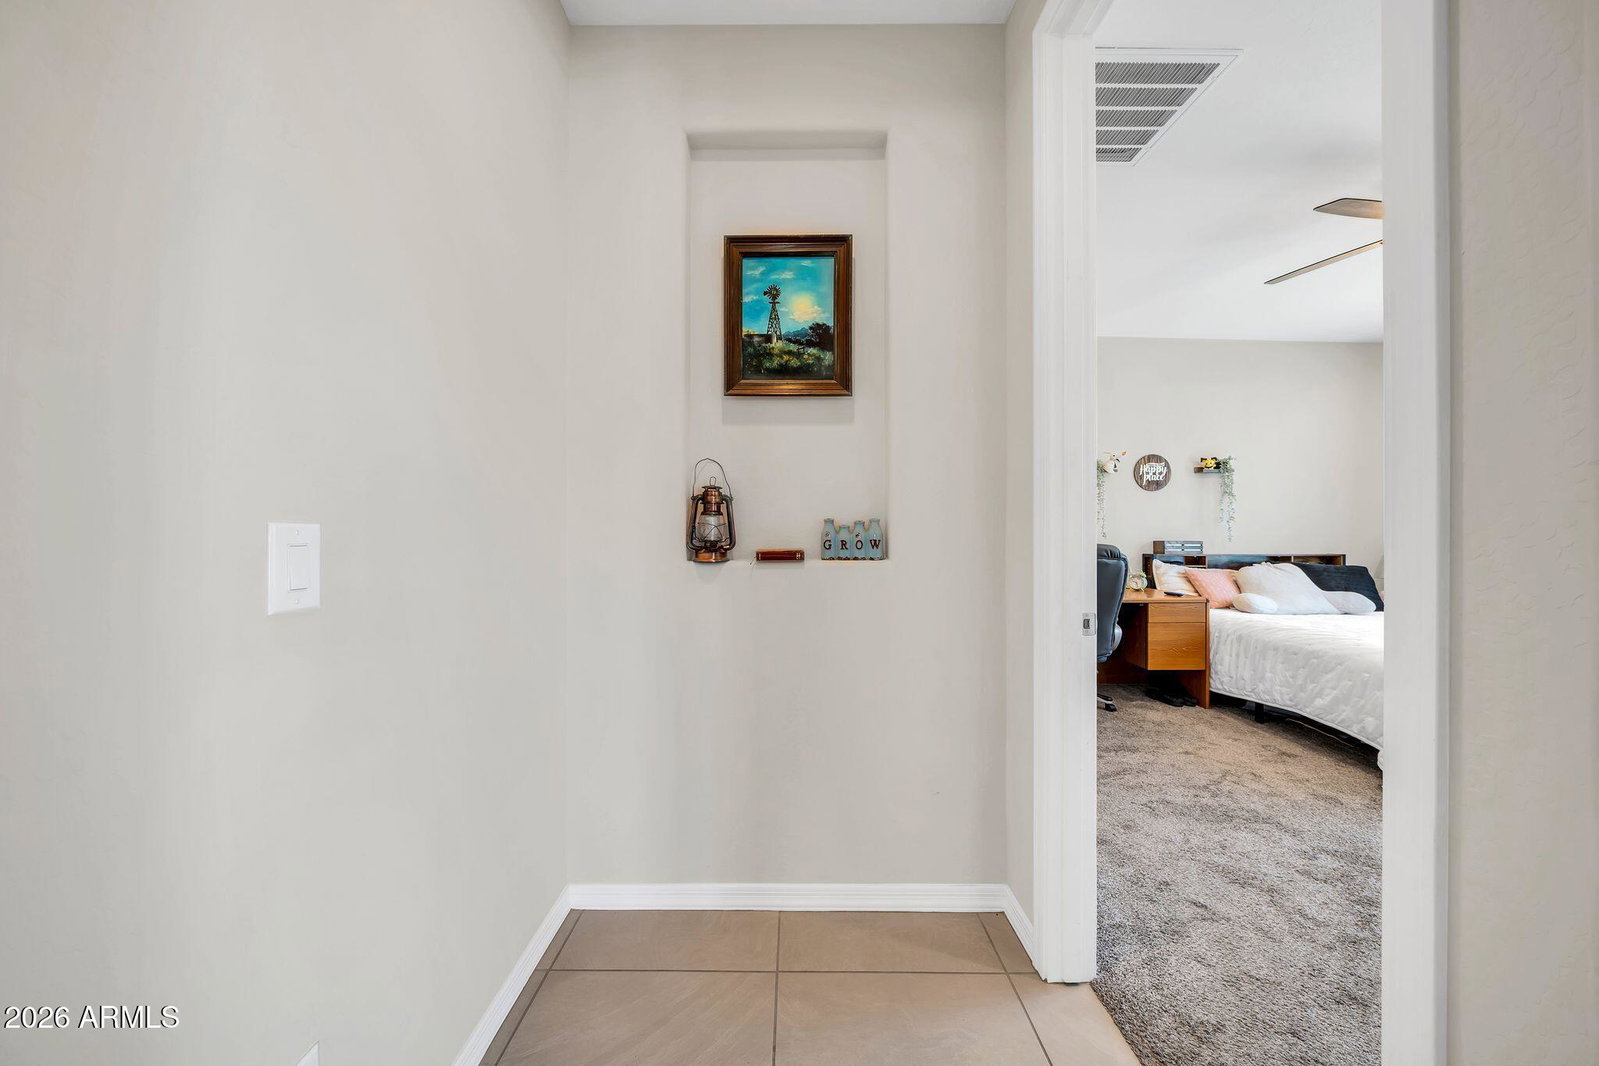
Welcome to this beautifully maintained 3-bedroom, 2.5-bath home offering 2,473 square feet of thoughtfully designed living space in the heart of Litchfield Park! From the moment you arrive, you'll appreciate the charming curb appeal and inviting entryway. Inside, you'll find an open and spacious floor plan featuring neutral finishes, abundant natural light, tile flooring in all the right places, and a versatile bonus room perfect for a home office, game room, media room, or additional living space. The well-appointed kitchen is the heart of the home, showcasing granite countertops, stainless steel appliances, a gas cooktop, ample cabinet storage, and a large island overlooking the expansive great room--ideal for entertaining and everyday living. The generously sized primary suite offers a peaceful retreat with a spacious walk-in closet and ensuite bathroom, while the secondary bedrooms provide comfort and flexibility for family or guests. Step outside to enjoy the covered patio, lush landscaping, and grassy backyard with plenty of room for outdoor activities, pets, or future customization. Conveniently located near parks, schools, shopping, dining, and easy freeway access, this move-in-ready home combines space, functionality, and comfort in one exceptional package. Don't miss your opportunity to make it yours!
/u.realgeeks.media/lalasmithhomes/Logo.png)
Additional Information
- Elementary School
- Litchfield Elementary School
- High School
- Agua Fria High School
- Middle School
- L. Thomas Heck Middle School
- Acres
- 0.15
- Architecture
- Spanish
- Assoc Fee Includes
- Maintenance Grounds
- Hoa Fee
- $167
- Hoa Fee Frequency
- Monthly
- Hoa
- Yes
- Hoa Name
- Allen Ranches
- Builder Name
- Pulte Homes
- Community Features
- Playground, Biking/Walking Path
- Construction
- Wood Frame, Painted, Stucco
- Cooling
- Ceiling Fan(s), Central Air
- Fencing
- Block, Back Yard
- Flooring
- Carpet, Tile
- Garage Spaces
- 2
- Heating
- Electric, Hot Water, Heat Pump
- Living Area
- 2,473
- Lot Size
- 6,600
- Model
- Barletta
- New Financing
- Cash, VA Loan, FHA, Conventional
- Parking Features
- Garage Door Opener
- Lot Features
- North/South Exposure, Desert Front, Gravel/Stone Front, Synthetic Grass Back, Natural Desert Back
- Roofing
- Tile
- Spa
- None
- Stories
- 1
- Style
- Spanish
- Subdivision
- Allen Ranches Parcel B
- Taxes
- $2,366
- Tax Year
- 2025
- Water
- Pvt Water Company
Mortgage Calculator
Listing courtesy of eXp Realty.
All information should be verified by the recipient and none is guaranteed as accurate by ARMLS. Copyright 2026 Arizona Regional Multiple Listing Service, Inc. All rights reserved.