19538 W Pierson Street, Litchfield Park, AZ 85340
- $1,275,000
- 6
- BD
- 5
- BA
- 4,334
- SqFt




- List Price
- $1,275,000
- Days on Market
- 25
- Status
- PENDING
- MLS#
- 7035736
- City
- Litchfield Park
- Bedrooms
- 6
- Bathrooms
- 5
- Living SQFT
- 4,334
- Lot Size
- 54,358
- Subdivision
- N/A
- Year Built
- 2007
- Type
- Single Family Residence
Property Description
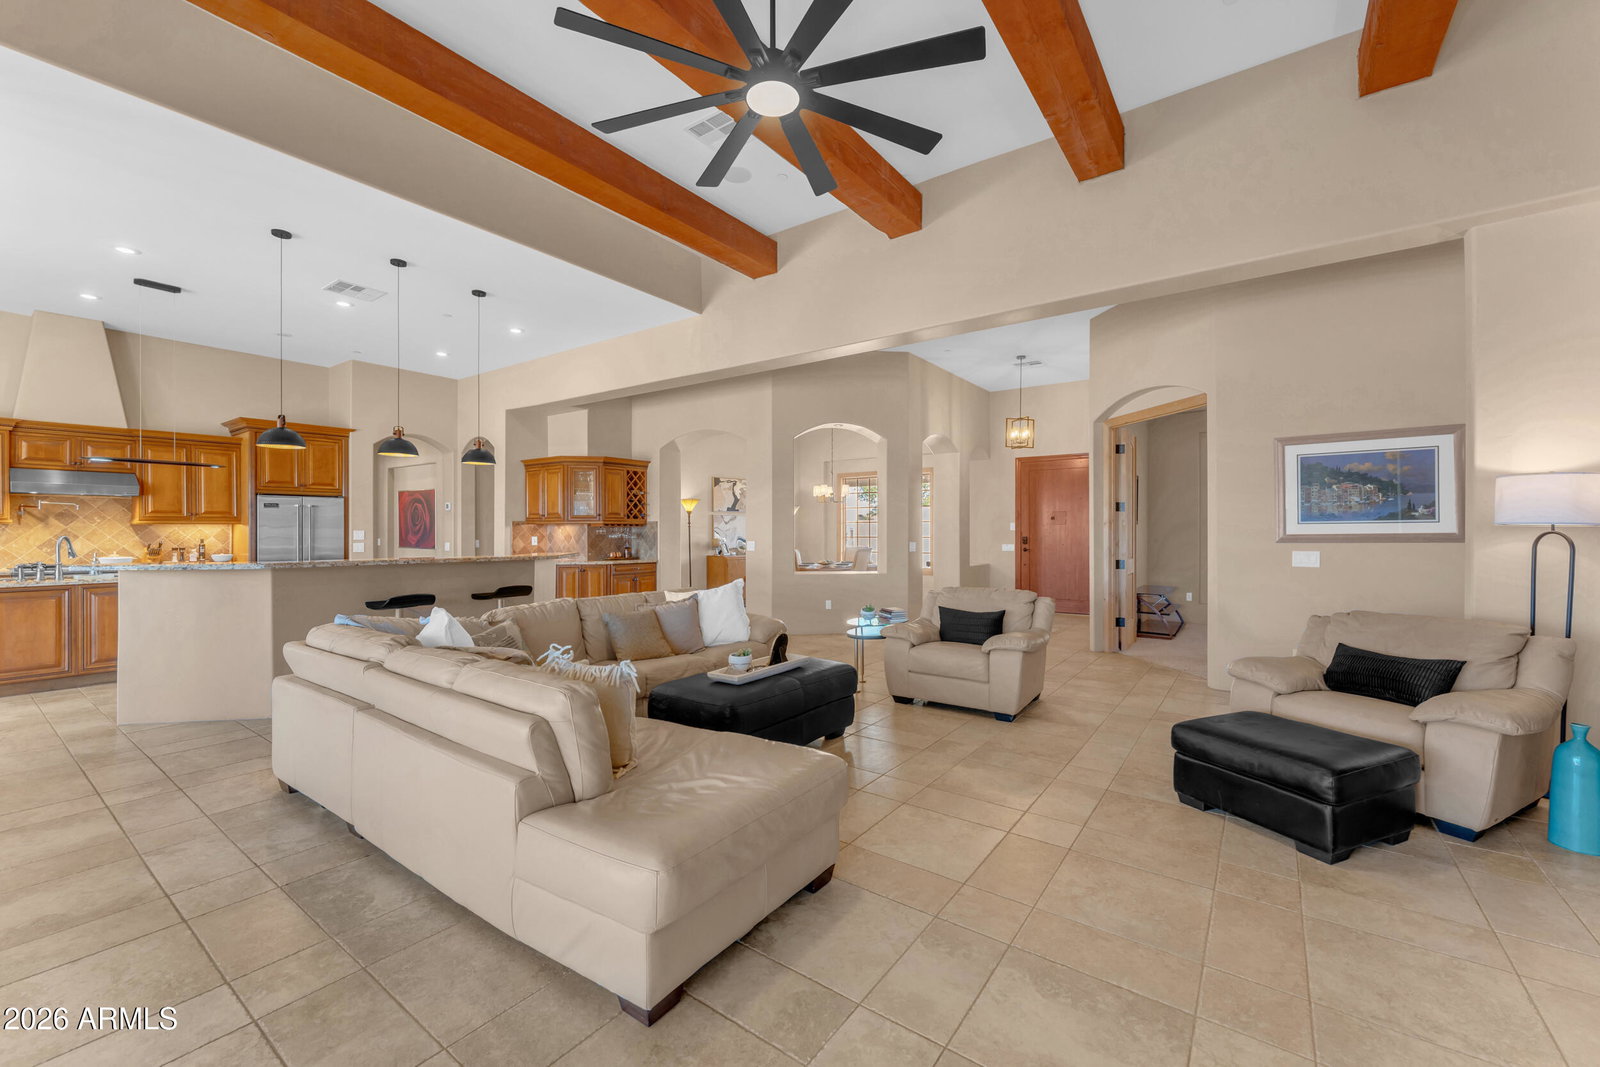
Set on an expansive 1.24-acre unrestricted lot in unincorporated Litchfield Park, this exceptional custom estate offers breathtaking mountain views and the freedom of true country living with no HOA and no CCRs. Showcasing timeless Spanish ranch architecture, the home welcomes you through a private courtyard framed by terracotta tile, featuring a cozy gas fireplace and generous gathering spaces perfect for relaxing afternoons and memorable evenings under the stars. Beyond the impressive handcrafted wood entry door, a dramatic great room unfolds into the chef's kitchen and dining area, creating an ideal setting for both everyday living and effortless entertaining. Thoughtfully designed with a split floor plan, each spacious bedroom serves as a private retreat with its own en-suite bathro Ascend to the rooftop deck and take in sweeping White Tank Mountain vistas, spectacular Arizona sunsets, and incredible stargazing opportunities that make every evening unforgettable. Outside, the possibilities are endless on the sprawling 1.24-acre homesite. A resort-style pool currently under construction promises to elevate the outdoor experience even further, creating a private oasis designed for relaxation, recreation, and year-round enjoyment. This rare property combines luxury, space, and flexibility in one of the West Valley's most desirable locations.
/u.realgeeks.media/lalasmithhomes/Logo.png)
Additional Information
- Elementary School
- Verrado Heritage Elementary School
- High School
- Verrado High School
- Middle School
- Verrado Middle School
- Acres
- 1.25
- Architecture
- Ranch, Spanish
- Assoc Fee Includes
- No Fees
- Builder Name
- Custom
- Construction
- Adobe, Stucco
- Cooling
- Ceiling Fan(s), Central Air, Programmable Thmstat, Gas
- Exterior Features
- Private Yard, Built-in Barbecue
- Fencing
- Block, Back Yard, Front Yard, Perimeter
- Fireplace
- Two Way Fireplace, Gas, Exterior Fireplace
- Flooring
- Carpet, Tile, Sustainable
- Garage Spaces
- 3
- Accessibility Features
- Zero-Grade Entry, Accessible Door 32in+ Wide, Hard/Low Nap Floors
- Guest House SqFt
- 850
- Heating
- Forced Air
- Horses
- Yes
- Laundry
- Inside
- Living Area
- 4,334
- Lot Size
- 54,358
- New Financing
- Cash, Conventional, 1031 Exchange
- Other Rooms
- Guest Qtrs-Sep Entrn
- Parking Features
- Side Vehicle Entry, Garage Door Opener, Circular Driveway, Gated, Electric Vehicle Charging Station(s), Attached Garage
- Lot Features
- North/South Exposure, Street(s) Not Paved, Desert Front, Natural Desert Back
- Roofing
- Tile, Foam
- Pool
- Yes
- Spa
- None
- Stories
- 1
- Style
- Ranch, Spanish
- Subdivision
- N/A
- Taxes
- $8,837
- Tax Year
- 2025
- Utilities
- Propane, Phone Available
- Water
- Shared Well
Mortgage Calculator
Listing courtesy of West USA Realty.
All information should be verified by the recipient and none is guaranteed as accurate by ARMLS. Copyright 2026 Arizona Regional Multiple Listing Service, Inc. All rights reserved.