3105 N Heritage Street, Buckeye, AZ 85396
- $2,690,000
- 5
- BD
- 6
- BA
- 5,219
- SqFt






- List Price
- $2,690,000
- Days on Market
- 71
- Status
- ACTIVE
- MLS#
- 7029704
- City
- Buckeye
- Bedrooms
- 5
- Bathrooms
- 6
- Living SQFT
- 5,219
- Lot Size
- 38,302
- Subdivision
- Verrado Parcel 3.101
- Year Built
- 2009
- Type
- Single Family Residence
Property Description
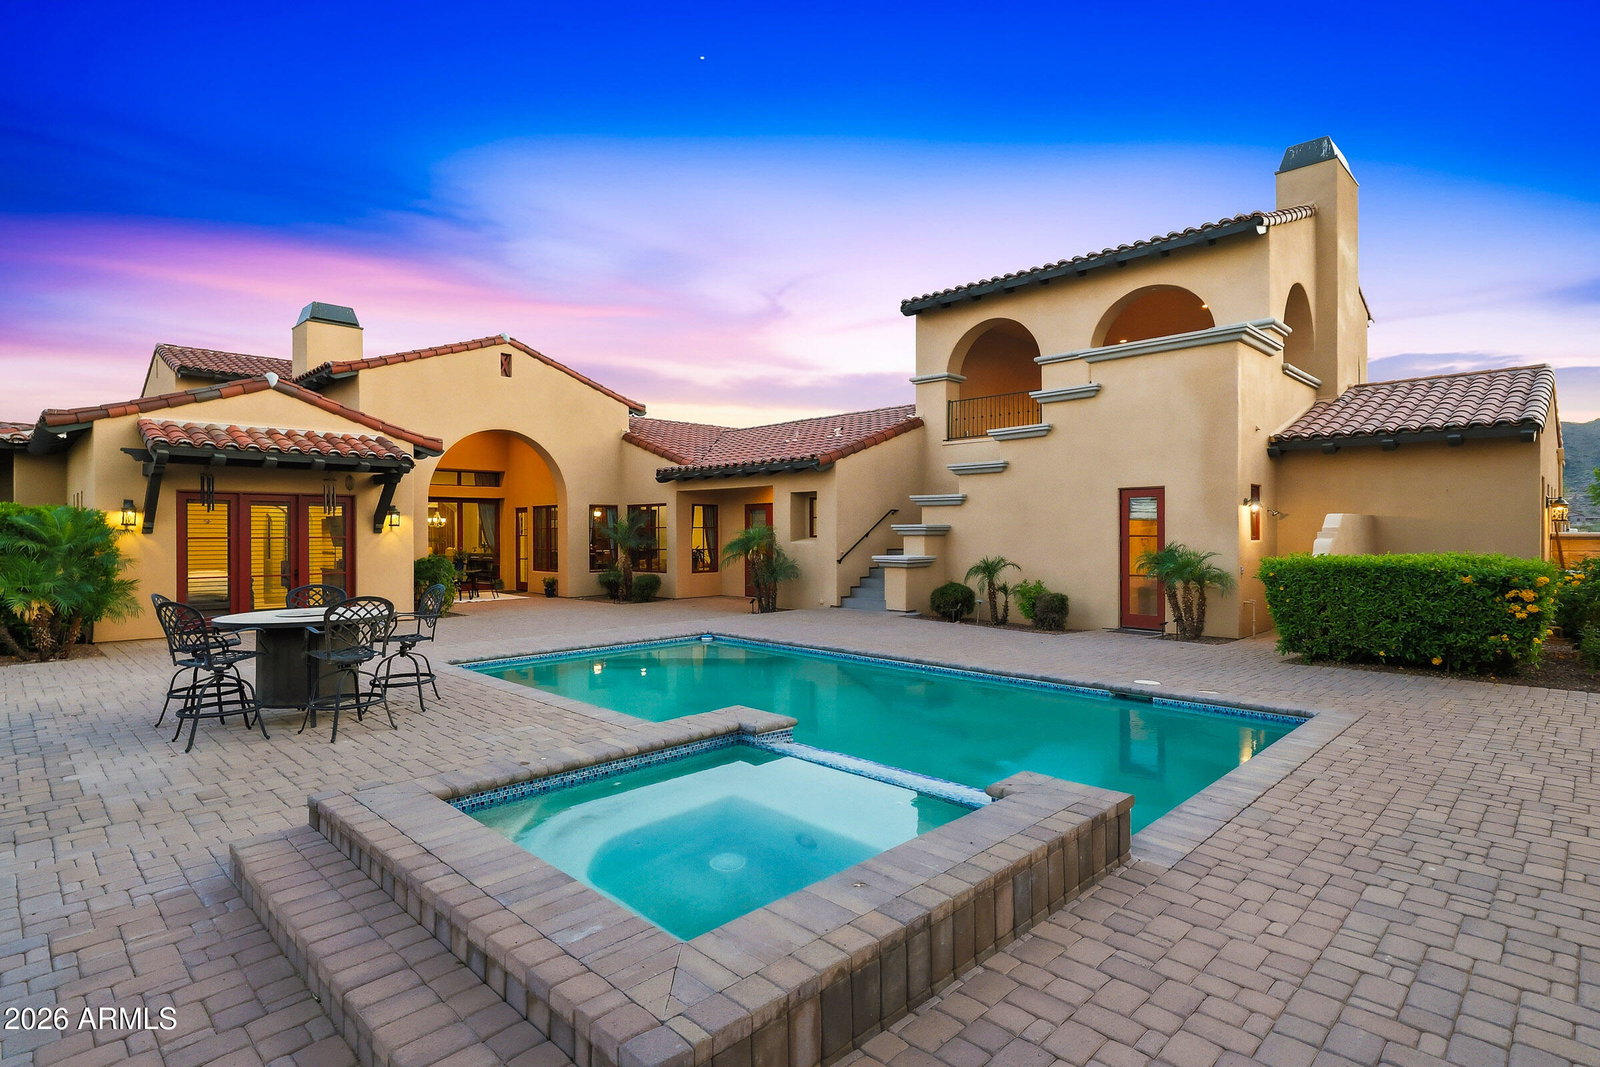
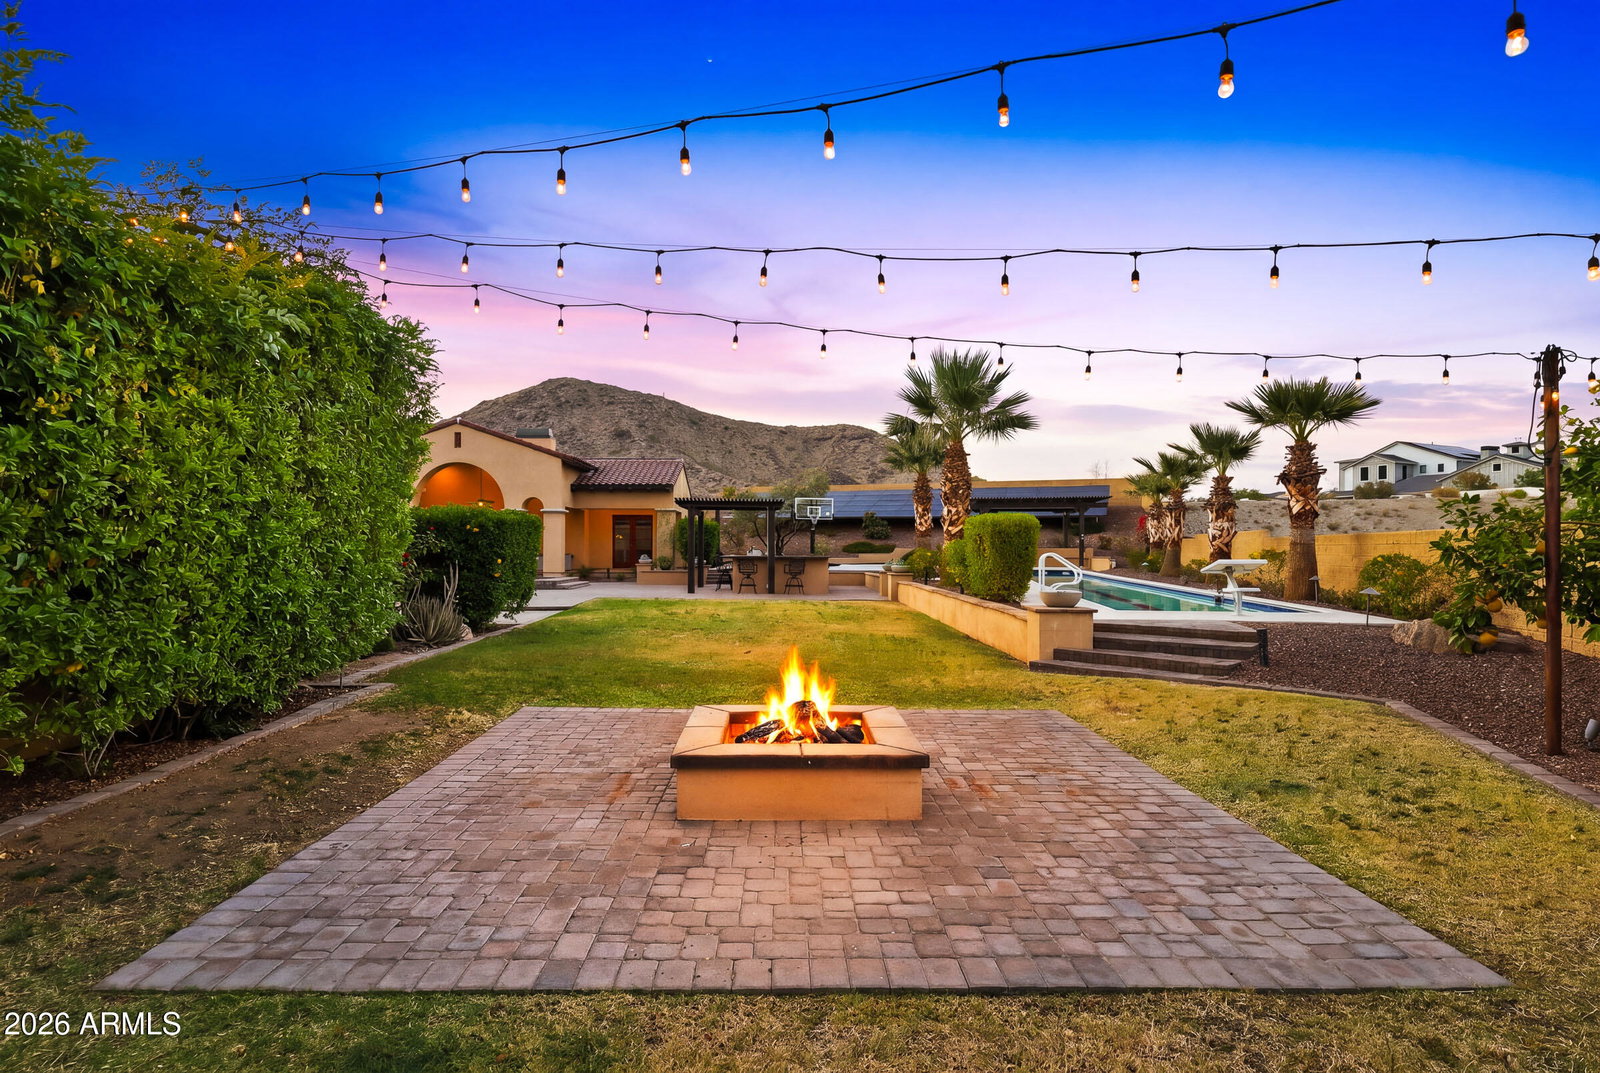
Located in the highly sought after community of Verrado, this Tuscan inspired custom home sits on a premium corner lot spanning 38,302 sq ft., with mature landscaping and pavers in all the right places, creating beautiful curb appeal and a warm welcoming feel from the moment you arrive. An inviting front porch stretches across the home, creating the perfect place to relax and enjoy the surroundings. As soon as you step through the front door, your eyes are drawn straight through the formal living area to the backyard and mountain views framed by the large retractable doors. Offering 5 bedrooms, 4 full bathrooms, 2 half bathrooms, and 5,219 sq ft of living space including a private detached casita, this property was designed with intention for both comfort and entertaining in mind. The kitchen features well-crafted cabinetry with stone accents, a large center island, oversized walk-in pantry, and opens seamlessly to the great room filled with natural light, expansive windows, and access to the backyard. Designed for entertaining and everyday enjoyment, the backyard offers two heated pools, including a play pool with spa and a separate lap pool that is both heated and chilled for year-round use. Additional outdoor features include an outdoor kitchen, a pergola seating area, a fire pit, an outdoor shower, multiple lounge spaces, and a dedicated pool bathroom. Above the 3-car garage, the rooftop patio creates another gathering space complete with its own fireplace and beautiful mountain views. The detached casita offers additional living space with a private bedroom, full bathroom, kitchenette, dining nook, living area, office/flex space, and fireplace, making it ideal for guests, multi-generational living, or a private retreat. The home also includes a paid-in-full solar system, helping improve energy efficiency and reduce utility costs while enjoying over 5,000 sq ft of living space. Verrados HOA fees include access to the Center on Main fitness center, the 2 pools, Heritage Swim Park, 2 dog parks, year-round community events, and amazing hiking and biking trails.
/u.realgeeks.media/lalasmithhomes/Logo.png)
Additional Information
- Elementary School
- Verrado Heritage Elementary School
- High School
- Verrado High School
- Middle School
- Verrado Heritage Elementary School
- Acres
- 0.88
- Architecture
- Santa Barbara/Tuscan
- Assoc Fee Includes
- Maintenance Grounds
- Hoa Fee
- $146
- Hoa Fee Frequency
- Monthly
- Hoa
- Yes
- Hoa Name
- VERRADO COMMUINTY
- Builder Name
- Unknown
- Community
- Verrado
- Community Features
- Tennis Court(s), Racquetball, Biking/Walking Path, Community Media Room, Fitness Center, Pickleball
- Construction
- Wood Frame, Painted, Stucco
- Cooling
- Ceiling Fan(s), Central Air
- Exterior Features
- Sport Court(s), Balcony, Private Yard, Built-in Barbecue
- Fencing
- Block
- Fireplace
- Living Room, Gas, Exterior Fireplace, Fire Pit
- Flooring
- Carpet, Stone, Wood
- Garage Spaces
- 3
- Guest House SqFt
- 1747
- Heating
- Natural Gas
- Laundry
- Inside
- Living Area
- 5,219
- Lot Size
- 38,302
- Model
- CUSTOM
- New Financing
- Cash, Conventional, 1031 Exchange
- Other Rooms
- Family Room, Guest Qtrs-Sep Entrn
- Parking Features
- Extended Length Garage, Garage Door Opener, Attch'd Gar Cabinets, Gated, Attached Garage
- Lot Features
- Cul-De-Sac, North/South Exposure, Sprinklers In Front, Sprinklers In Rear, Grass Front, Grass Back, Auto Timer H2O Front, Auto Timer H2O Back
- Roofing
- Tile
- Pool
- Yes
- Spa
- Private, Heated
- Stories
- 1
- Style
- Santa Barbara/Tuscan
- Subdivision
- Verrado Parcel 3.101
- Taxes
- $16,543
- Tax Year
- 2025
- Water
- Pvt Water Company
Mortgage Calculator
Listing courtesy of Impresa Real Estate.
All information should be verified by the recipient and none is guaranteed as accurate by ARMLS. Copyright 2026 Arizona Regional Multiple Listing Service, Inc. All rights reserved.