6624 W Louise Drive, Glendale, AZ 85310
- $579,000
- 5
- BD
- 3
- BA
- 2,648
- SqFt




- List Price
- $579,000
- Price Change
- ▼ $5,000 1782340787
- Days on Market
- 75
- Status
- PENDING
- MLS#
- 7022381
- City
- Glendale
- Bedrooms
- 5
- Bathrooms
- 3
- Living SQFT
- 2,648
- Lot Size
- 6,600
- Subdivision
- Tanoan
- Year Built
- 1994
- Type
- Single Family Residence
Property Description
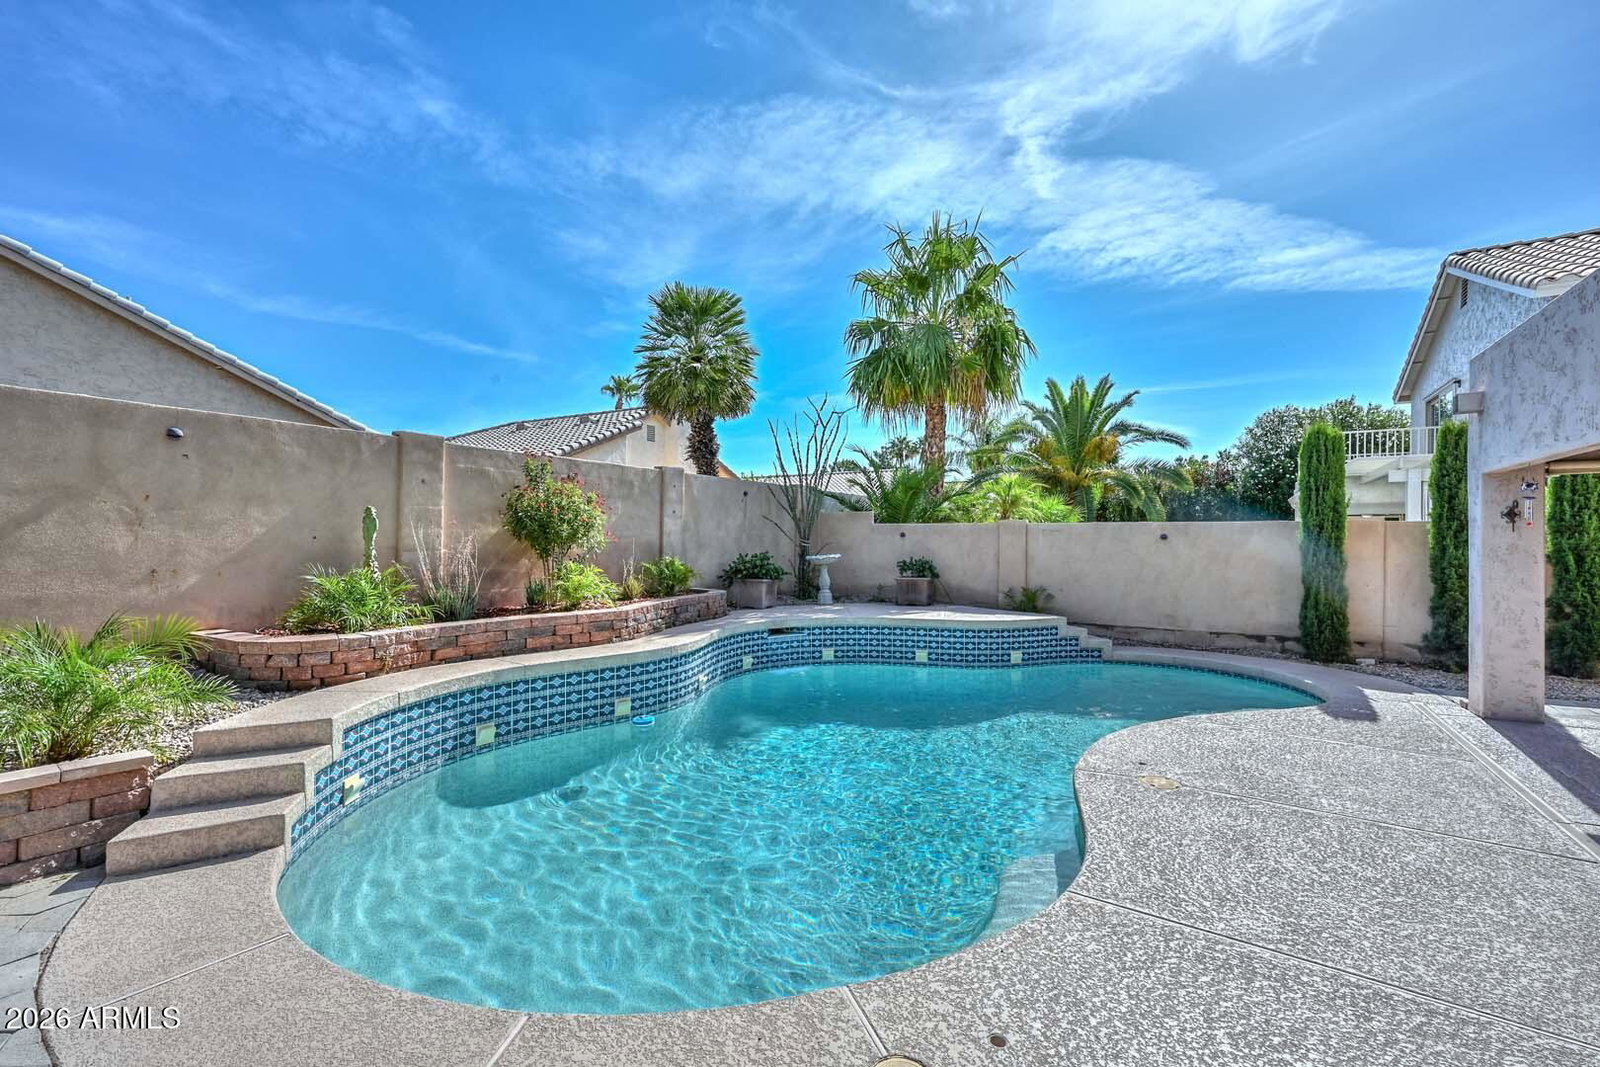
Beautiful home in a prime location with numerous upgrades throughout. Features include newer tile flooring, soaring vaulted ceilings, plantation shutters, granite countertops and backsplash, a large pantry, kitchen island, stainless steel appliances, and refrigerator included. The kitchen also offers an instant hot water feature. Enjoy energy efficiency with 90% sunscreens and an 80% super low-maintenance yard. Additional improvements include new garage door openers, storage sheds on the side yard, and a 2-year-old water heater. Home also includes gas heat, gas water heater, and a spacious primary suite with separate tub and shower. Beautiful home in a prime location with numerous upgrades throughout. Features include newer tile flooring, soaring vaulted ceilings, plantation shutters, granite countertops and backsplash, a large pantry, kitchen island, stainless steel appliances, and refrigerator included. The kitchen also offers an instant hot water feature. Enjoy energy efficient sunscreens super low-maintenance yard. Additional improvements include new garage doors, storage sheds on the side yard, and a 2-year-old water heater. Home also includes gas heat, gas water heater, and a spacious primary suite with separate tub and shower. The backyard is designed for both enjoyment and easy upkeep, featuring a pool, pavers, retaining wall, gas line installed for a BBQ or fire pit, an abundance of plants, and a new sprinkler system in both the front and back yards.
/u.realgeeks.media/lalasmithhomes/Logo.png)
Additional Information
- Elementary School
- Legend Springs Elementary
- High School
- Mountain Ridge High School
- Middle School
- Hillcrest Middle School
- Acres
- 0.15
- Architecture
- Santa Barbara/Tuscan
- Assoc Fee Includes
- Maintenance Grounds
- Hoa Fee
- $256
- Hoa Fee Frequency
- Quarterly
- Hoa
- Yes
- Hoa Name
- Arrowhead Ranch 3
- Builder Name
- CENTEX HOMES
- Community Features
- Playground
- Construction
- Wood Frame, Painted, Stucco
- Cooling
- Ceiling Fan(s), Central Air
- Exterior Features
- Storage
- Fencing
- Block, Other, See Remarks
- Fireplace
- Family Room, Gas
- Flooring
- Carpet, Tile
- Garage Spaces
- 3
- Heating
- Natural Gas
- Laundry
- Washer Hookup, Inside, Gas Dryer Hookup
- Living Area
- 2,648
- Lot Size
- 6,600
- New Financing
- Cash, VA Loan, FHA, Conventional
- Other Rooms
- Family Room
- Parking Features
- Garage Door Opener, Direct Access
- Lot Features
- North/South Exposure, Desert Front, Desert Back, Synthetic Grass Back
- Roofing
- Tile
- Sewer
- Sewer-In & Connected
- Pool
- Yes
- Spa
- None
- Stories
- 2
- Style
- Santa Barbara/Tuscan
- Subdivision
- Tanoan
- Taxes
- $2,725
- Tax Year
- 2025
- Water
- Public
Mortgage Calculator
Listing courtesy of RE/MAX Fine Properties.
All information should be verified by the recipient and none is guaranteed as accurate by ARMLS. Copyright 2026 Arizona Regional Multiple Listing Service, Inc. All rights reserved.