9743 W Desert Elm Lane, Peoria, AZ 85383
- $819,000
- 4
- BD
- 3
- BA
- 2,744
- SqFt




- List Price
- $819,000
- Price Change
- ▼ $10,000 1783714578
- Days on Market
- 95
- Status
- ACTIVE UNDER CONTRACT
- MLS#
- 7017981
- City
- Peoria
- Bedrooms
- 4
- Bathrooms
- 3
- Living SQFT
- 2,744
- Lot Size
- 9,256
- Subdivision
- Stonebridge Ranch
- Year Built
- 2016
- Type
- Single Family Residence
Property Description
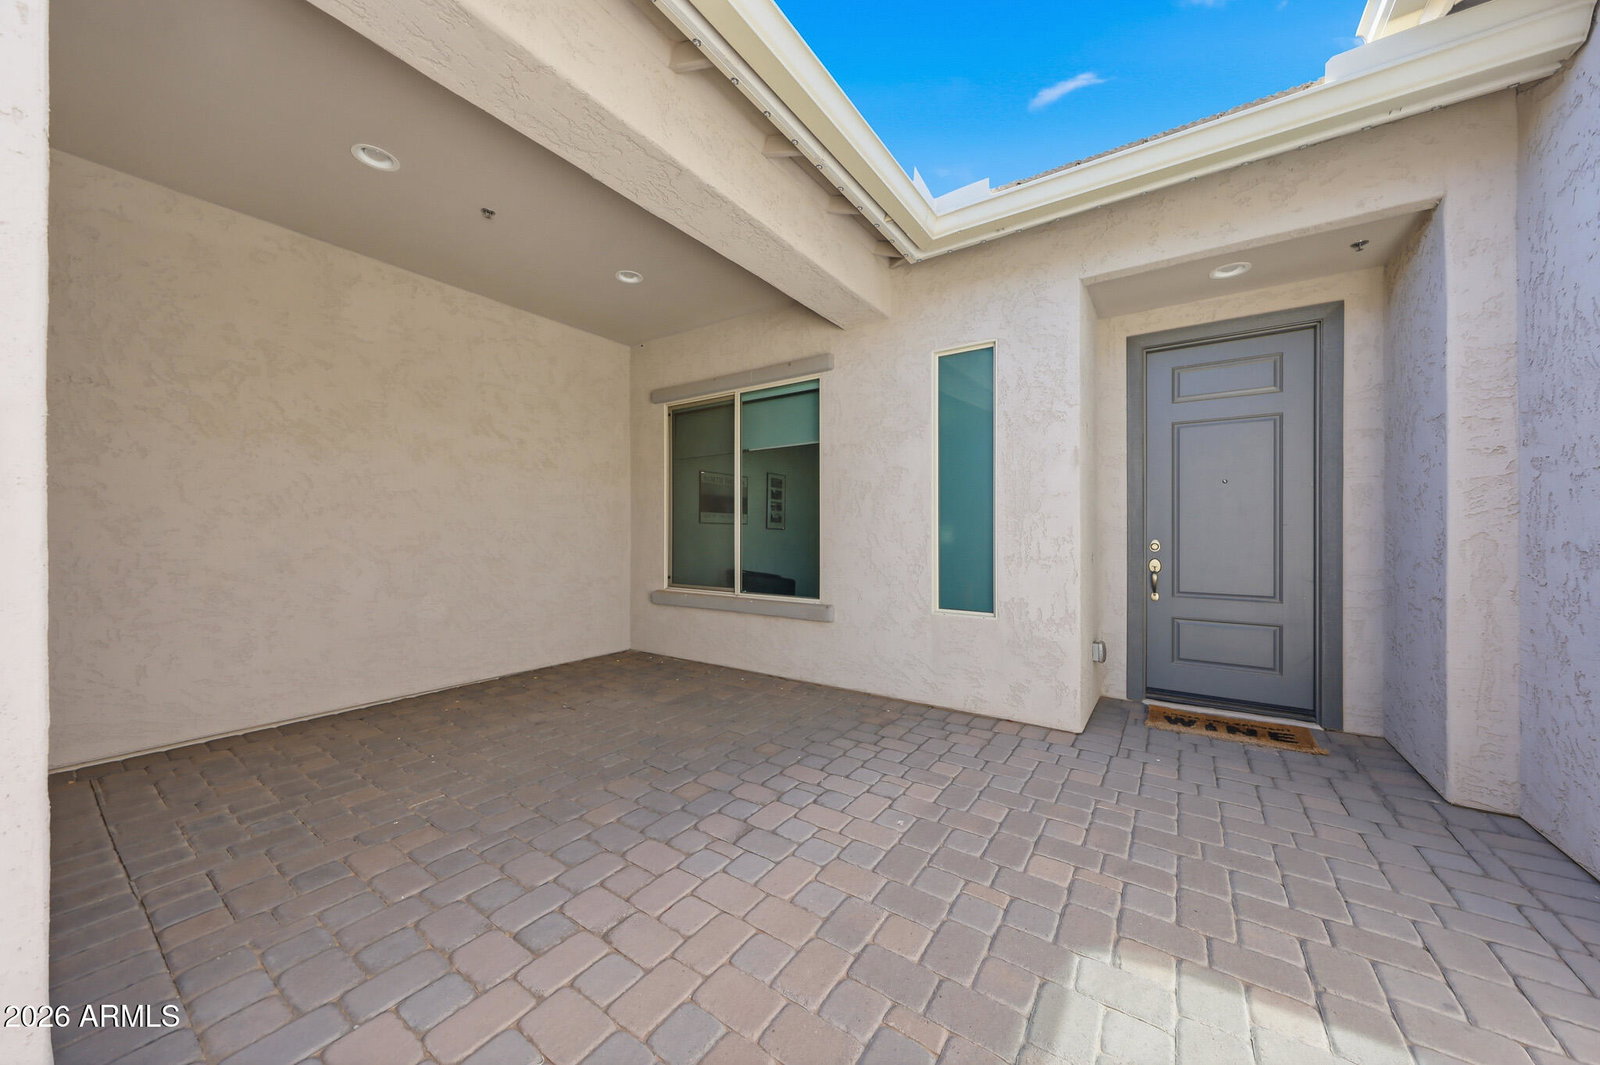
PAID OFF SOLAR, in gated community. Cul-de-sac home with resort style heated pool and spa is adjacent to greenspace with only one neighbor. The gourmet kitchen is a standout with quartz countertops, gas cooktop, double ovens, abundant cabinetry with seamless flow into the main living areas. This exceptional 2,744 square foot home offers privacy, stunning views and sunsets with wrought iron view fencing. Designed with an open-concept floorplan ideal for entertaining and everyday living, the home features 4 bedrooms--3 with walk-in closets--and beautifully appointed living spaces including a great room and bonus/media room with custom built-in cabinetry. Designer window treatments and plantation shutters, top-of-the-line fans, and upgraded light fixtures elevate the modern, elegant aesthetic. The luxurious primary suite offers a spa-like bath complete with dual vanities, a soaking tub, and a separate walk-in shower. Step outside to your private backyard oasis featuring a heated pool and spa, extensive paver hardscaping for low maintenance, and a professionally designed landscape. Entertain with ease in the outdoor kitchen, relax under the gazebo, or unwind by the outdoor gas fireplace. The covered patio is enhanced with remote-controlled Polar brand sunshades for added comfort and convenience. Permanent, app-controlled exterior lighting offers endless color and pattern options to match any occasion. The 3-car garage is impeccably clean and highly upgraded with epoxy floors, custom storage cabinets, and overhead racks for maximum organization. Additional highlights include a child safety latch on the patio door for added pool security and owned solar panels--providing energy efficiency with no monthly payments. This one-of-a-kind property blends luxury, functionality, and location into a true retreat you'll love to call home.
/u.realgeeks.media/lalasmithhomes/Logo.png)
Additional Information
- Elementary School
- Zuni Hills Elementary School
- High School
- Liberty High School
- Middle School
- Zuni Hills Elementary School
- Acres
- 0.21
- Architecture
- Ranch
- Assoc Fee Includes
- Maintenance Grounds
- Hoa Fee
- $209
- Hoa Fee Frequency
- Monthly
- Hoa
- Yes
- Hoa Name
- Stonebridge Ranch
- Builder Name
- AV HOMES
- Community
- Stonebridge Ranch
- Community Features
- Gated, Playground, Biking/Walking Path
- Construction
- Block, Stucco
- Cooling
- Ceiling Fan(s), Central Air, Programmable Thmstat
- Exterior Features
- Built-in Barbecue, Rain Gutters
- Fencing
- Wrought Iron, Block, Back Yard
- Flooring
- Carpet, Tile
- Garage Spaces
- 3
- Heating
- Natural Gas
- Laundry
- Inside
- Living Area
- 2,744
- Lot Size
- 9,256
- New Financing
- Cash, VA Loan, FHA, Conventional
- Other Rooms
- Great Room, Bonus/Game Room
- Parking Features
- RV Gated, Tandem, Garage Door Opener, Attch'd Gar Cabinets, Attached Garage
- Lot Features
- Borders Preserve/Public Land, Cul-De-Sac, Borders Common Area, Desert Front, Sprinklers In Front, Synthetic Grass Frnt, Auto Timer H2O Front, Auto Timer H2O Back
- Roofing
- Tile
- Pool
- Yes
- Spa
- Private, Heated
- Stories
- 1
- Style
- Ranch
- Subdivision
- Stonebridge Ranch
- Taxes
- $3,259
- Tax Year
- 2025
- Water
- Public
Mortgage Calculator
Listing courtesy of Realty ONE Group.
All information should be verified by the recipient and none is guaranteed as accurate by ARMLS. Copyright 2026 Arizona Regional Multiple Listing Service, Inc. All rights reserved.