14296 E Kalil Drive, Scottsdale, AZ 85259
- $3,995,000
- 6
- BD
- 8
- BA
- 6,246
- SqFt




- List Price
- $3,995,000
- Price Change
- ▼ $155,000 1784067154
- Days on Market
- 130
- Status
- ACTIVE
- MLS#
- 7000883
- City
- Scottsdale
- Bedrooms
- 6
- Bathrooms
- 8
- Living SQFT
- 6,246
- Lot Size
- 25,046
- Subdivision
- Hidden Hills Parcel D/E
- Year Built
- 2022
- Type
- Single Family Residence
Property Description
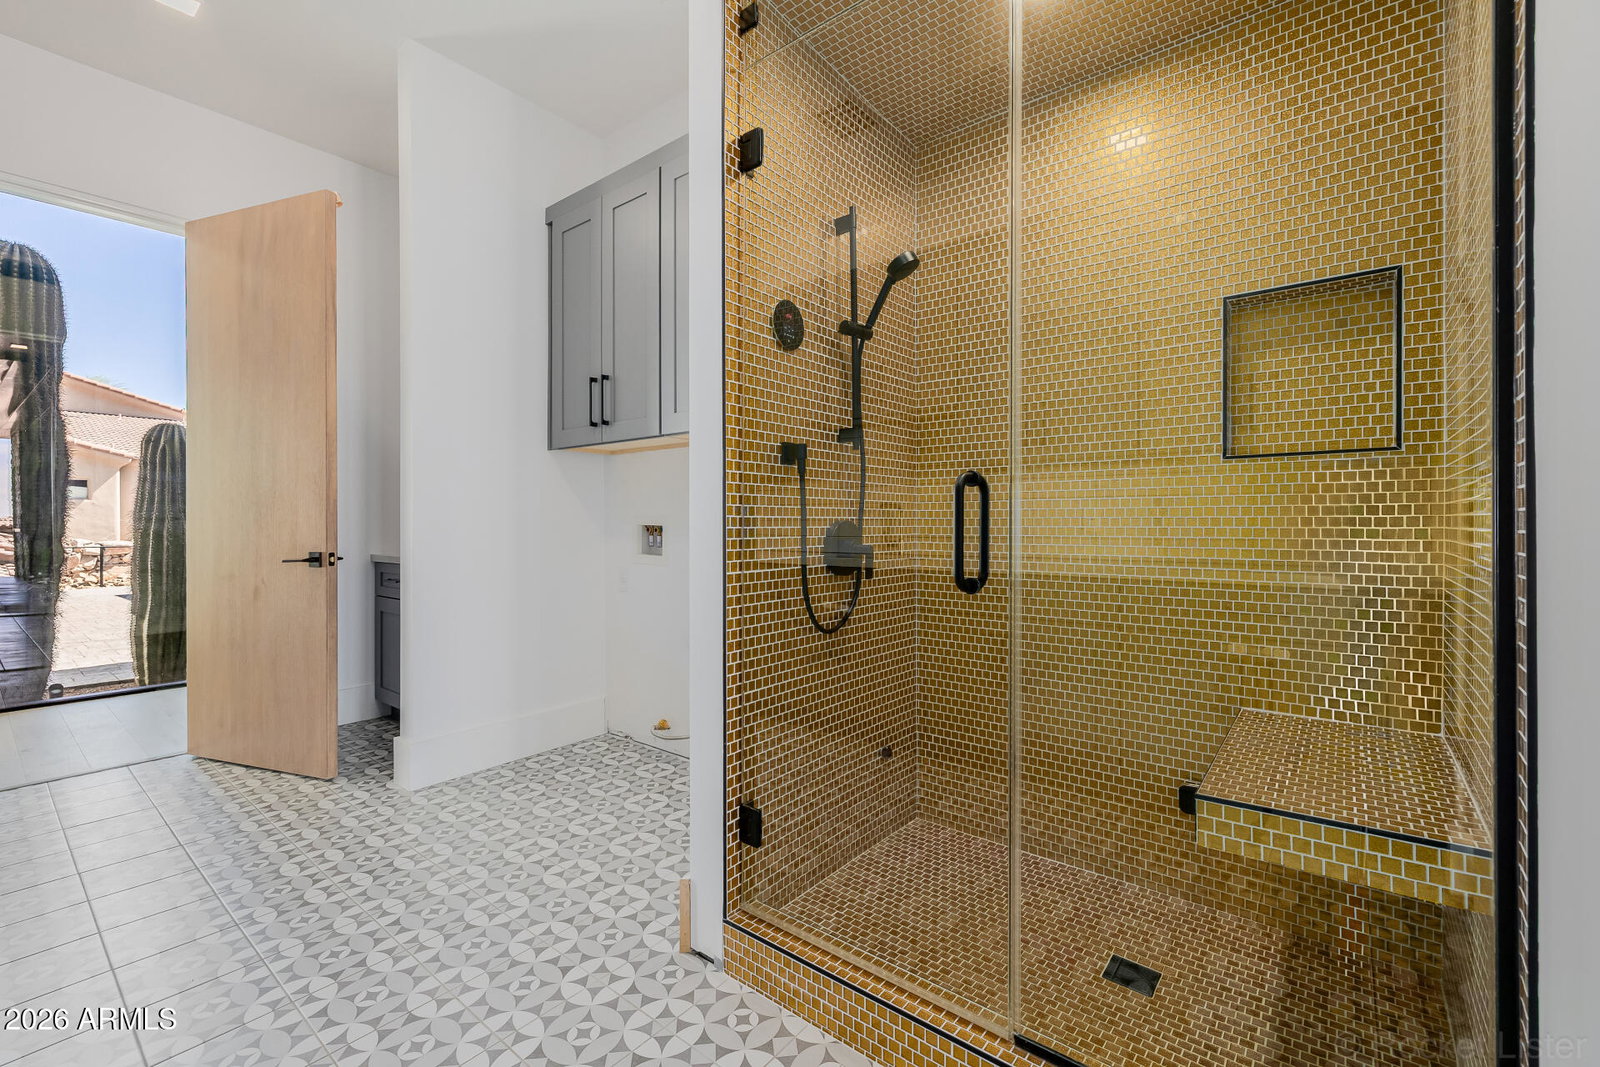
Hillside Luxury with Showstopping Views! Completed in 2022 & set within the gated Hidden Hills community, this modern residence on a hillside, captures mountain & city light views with no neighbors behind. Featuring 6 bedrooms, all with private ensuites & walk-in closets, this home was designed for both comfort & entertaining. The chef's kitchen includes dual refrigerators, double microwaves, dual sink faucets, walk-in pantry & a sleek glass wine display. The oversized primary suite offers a built-in wet bar, spa-style bath with soaking tub, walk-in shower, dual vanity & custom closet. The main level also includes 3 additional ensuite bedrooms, a half bath & a large laundry/mud room with walk-in shower, stainless sink & abundance of cabinetry. The downstairs walk-out level features a modern family room, two additional ensuite bedrooms, one with kitchenette; perfect for multigenerational living. A theater room with closet for a potential 7th bedroom, along with a separate half bath to complete the space. Two separate garages on each level, with additional storage rooms below. The outdoor space with wraparound decks on both levels create seamless indoor/outdoor living & entertaining, with breathtaking views. Enjoy a sparkling pool & spa, built-in firepit, bar area, separate BBQ & prep space, plus endless room to relax, entertain & soak in the surrounding desert landscape.
/u.realgeeks.media/lalasmithhomes/Logo.png)
Additional Information
- Elementary School
- Anasazi Elementary
- High School
- Desert Mountain High School
- Middle School
- Mountainside Middle School
- Acres
- 0.58
- Assoc Fee Includes
- Maintenance Grounds
- Hoa Fee
- $376
- Hoa Fee Frequency
- Semi-Annually
- Hoa
- Yes
- Hoa Name
- Hidden Hills HOA
- Builder Name
- Custom
- Community
- Hidden Hills
- Community Features
- Gated, Biking/Walking Path
- Construction
- Wood Frame, Steel Frame, Other, Painted, Stucco, Stone
- Cooling
- Ceiling Fan(s), Central Air, Programmable Thmstat, ENERGY STAR Qualified Equipment
- Electric
- 220 Volts in Kitchen
- Exterior Features
- Balcony, Private Street(s), Built-in Barbecue
- Fencing
- Wire
- Fireplace
- Living Room, Master Bedroom, Gas, Fire Pit
- Flooring
- Carpet, Stone, Tile, Wood
- Garage Spaces
- 5
- Heating
- Natural Gas
- Laundry
- Engy Star (See Rmks), Washer Hookup, Inside, Gas Dryer Hookup
- Living Area
- 6,246
- Lot Size
- 25,046
- Model
- Custom
- New Financing
- Cash, VA Loan, Conventional
- Other Rooms
- Family Room, Bonus/Game Room
- Parking Features
- Over Height Garage, Extended Length Garage, Garage Door Opener, Separate Strge Area, Gated, Direct Access
- Lot Features
- Borders Preserve/Public Land, Hillside Lot, North/South Exposure, Adjacent to Wash, Desert Front, Sprinklers In Front, Natural Desert Back, Auto Timer H2O Front
- Roofing
- Built-Up
- Sewer
- Sewer-In & Connected
- Pool
- Yes
- Spa
- Private, Heated
- Stories
- 1
- Subdivision
- Hidden Hills Parcel D/E
- Taxes
- $6,668
- Tax Year
- 2025
- Water
- Public
Mortgage Calculator
Listing courtesy of HomeSmart.
All information should be verified by the recipient and none is guaranteed as accurate by ARMLS. Copyright 2026 Arizona Regional Multiple Listing Service, Inc. All rights reserved.